Cedar Rapids community’s emotional ties to nearly 100-year-old school persuade district to trade demolition for preservation.
Cedar Rapids Community Schools had a plan: demolish the aging Harrison Elementary School and build a replacement to serve students from both Harrison and the nearby Madison Elementary School. Studies by Legat Architects concluded that this was the most cost-effective way to consolidate facilities and make better use of the district’s buildings.
Then came a twist. Many Cedar Rapids residents considered the existing building irreplaceable. Yes, Harrison needed improvements, but it was also a cherished part of the neighborhood. Remodeling the historic structure, they argued, would save a civic anchor and respect nearly a century of memories.
The fascinating thing is that when you enter the school and walk down the main corridor, you will touch both worlds: the new on the left and old on the right.
Chad Schumacher, Director of Operations Cedar Rapids Community Schools
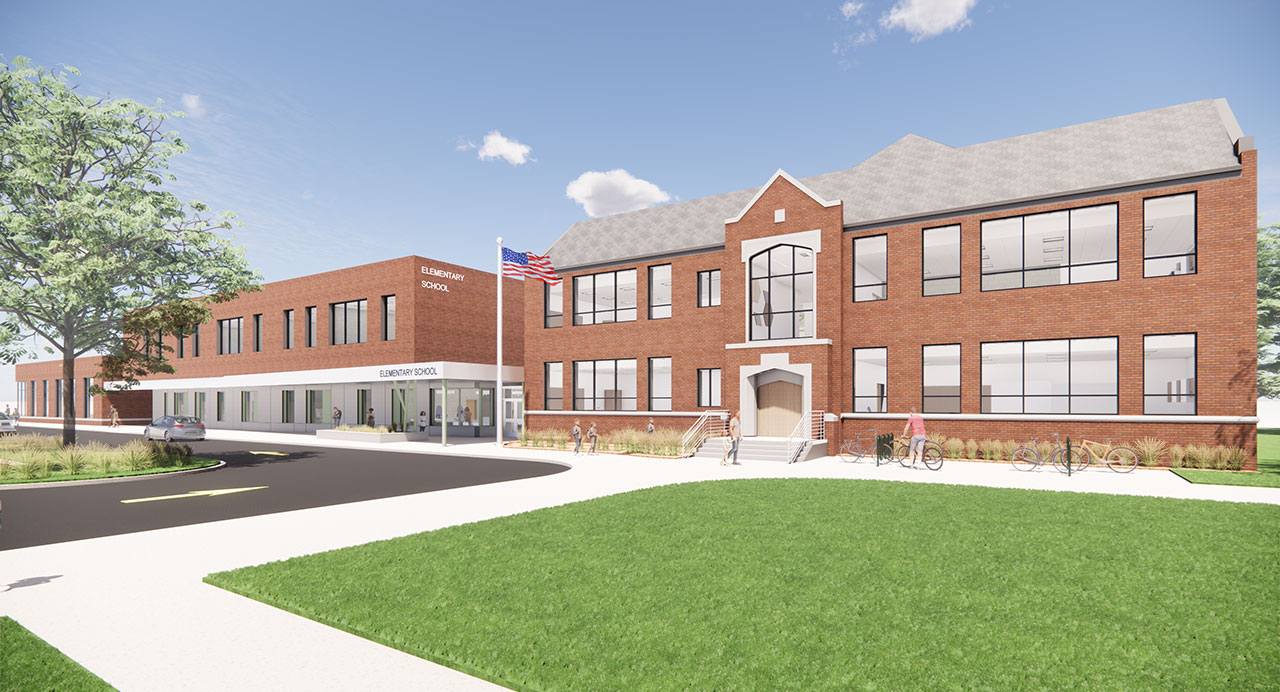
Today, the construction equipment at the Harrison campus is not there to knock down but rather to expand and renovate the 95-year-old school. When construction finishes in summer 2027, a revived yet recognizable Harrison will launch a new chapter of learning and public life. Most of the historic nuances that make the school a community icon will remain, but modernized spaces will support the learning needs of today’s students.
“The work will keep the shell intact while modernizing the interiors,” said Legat project manager Jim Hollenback. “The preservation focuses heavily on maintaining the Tudor style of the exterior facade.”
The story of Harrison’s pivot from demolition to historic rehabilitation shows that in the case of school construction, a community’s attachment to a building can reframe a decision initially driven by cost. It also illustrates how listening, transparency, and a willingness to reconsider can strengthen trust between a district and the families it serves.
The Origins of a Beloved Fixture
The first Harrison school, named after U.S. President Benjamin Harrison, was destroyed by fire and flood in 1929. The community then built the existing facility in Cedar Rapids’ Time Check neighborhood, named so because many railroad workers there were paid with postdated or time-delayed checks that they called “time checks.” Its construction also provided local employment during the early years of the Great Depression.
The school’s English Tudor-style architecture features warm red brick, decorative windows, arched entries, and steeply pitched gables. All these elements, coupled with its near-century existence, made Harrison a beloved fixture.
Despite Harrison’s strong reputation, the district faced declining enrollment and underused schools. A 2018 study focused on reducing inventory and becoming more efficient. One major recommendation of that study involved closing the nearby Madison Elementary School and bringing its students to Harrison.
In April 2023, the board approved a plan to demolish Harrison and build a replacement school on the same site. The justification was that the new school would not only support modern educational needs and space requirements, but it was also projected to cost $1.5 million less than renovating and expanding the existing school.
Sometimes, however, heritage overrules monetary concerns.
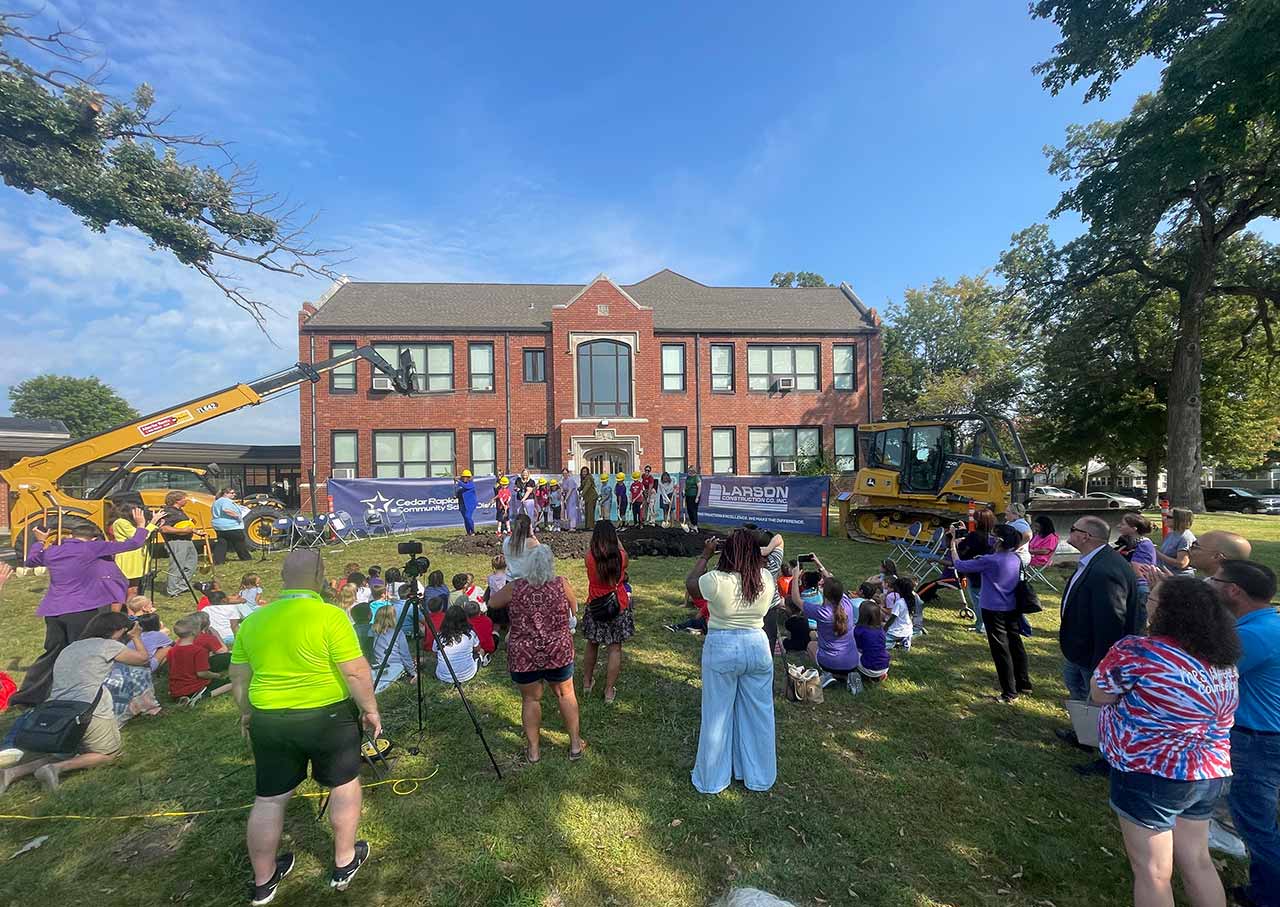
The Cedar Rapids community gathers for a September 2025 groundbreaking to kick off construction of additions and renovations at Harrison Elementary School.
Community Pushes Back, Partnership Emerges
Many residents with deep connections to Harrison resisted the decision to demolish the school. Leading the charge was Save CR Heritage, a nonprofit focused on preserving historic buildings in Cedar Rapids. The organization argued that Harrison was a historic anchor and a vital link to the city’s past.
Residents expressed opposition at district meetings. Protesters carried signs outside the school. A signed petition prompted a meeting during which board members heard arguments supporting renovation over demolition.
The plan to demolish Harrison also influenced an unsuccessful referendum for middle and high school construction work. A post-referendum survey revealed that 42% of respondents who voted “no” cited the demolition plan as a factor in their decision. That Harrison was not part of the referendum shows the strength of voters’ bond to that school.
The district, recognizing the value of preservation, paused demolition plans. District representatives and the Legat team met with Save CR Heritage and neighborhood residents. They listened to concerns, toured the historic neighborhood, and invited community representatives into the planning process. Trust grew, and a new partnership emerged.
Legat returned to the drawing board, using the original design as a starting point. The revised plan introduced an expansion and renovation that would bring Harrison’s learning spaces up to new school standards while preserving its architectural splendor. Although the renovation-and-expansion plan was estimated to cost about $1.5 million more than a replacement school, it gained local support.
The district’s board of education voted 6–0 to renovate the school to welcome students from both the Harrison and Madison zones.
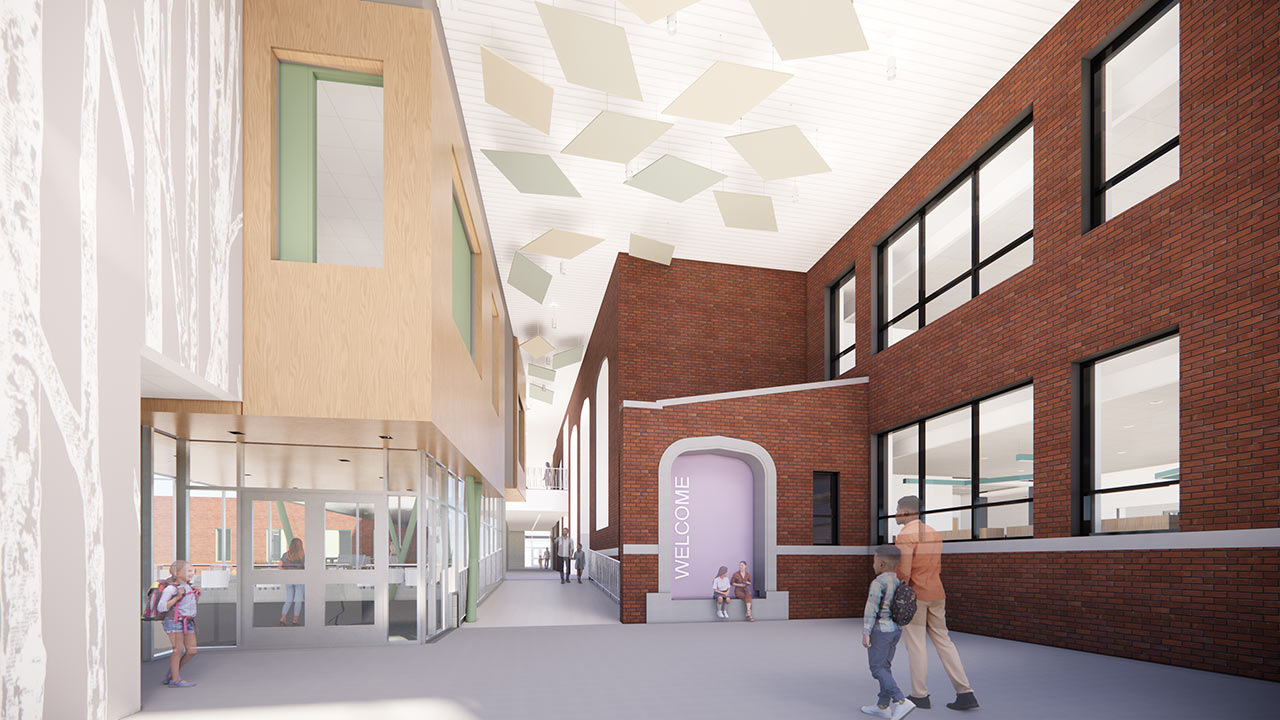
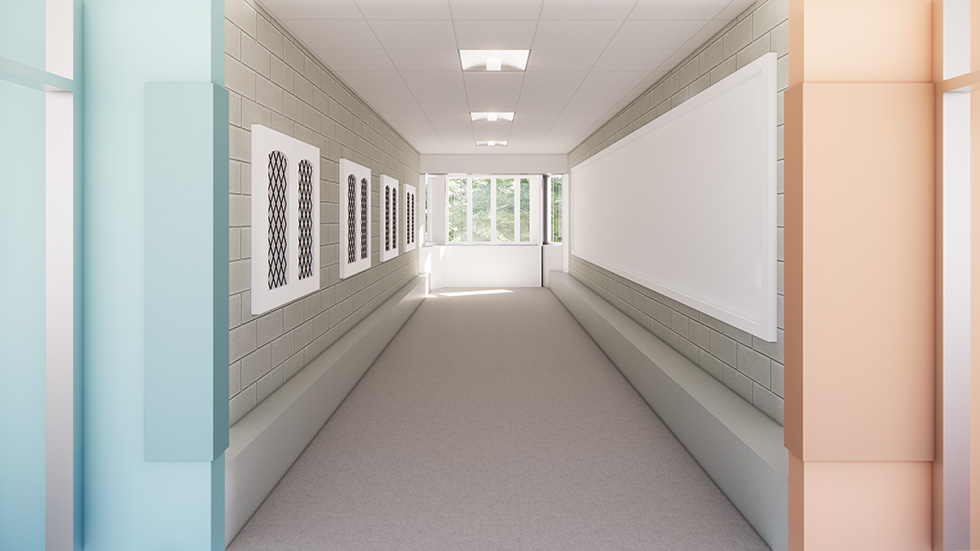
Old and new converge in the main artery of the revived Harrison Elementary School. The new expansion contains a ground-level media center and a second-floor art room. Across the corridor, a former exterior wall frames views into renovated learning spaces. The stone surround from the former gym exit is repurposed as an interior bench.
Two Worlds Converge to Advance Learning
Among Harrison’s most recognizable features are its red brick facade and arched entries framed by ornamental stone.
These elements will reappear in surprising ways when the renewed school opens in 2027. All exterior masonry walls will be cleaned and tuckpointed, for example, but some will become interior walls. What was once an exterior classroom wing entrance finds new purpose as an interior trophy case. An adjacent former gymnasium entry becomes a corridor bench.
Our hope is that if you’re sitting in a classroom, you won’t be able to tell if you’re in the existing facility or the addition.
Jim Hollenback Legat Architects
“The fascinating thing is that when you enter the school and walk down the main corridor, you will touch both worlds: the new on the left and old on the right,” said Cedar Rapids Community Schools Director of Operations Chad Schumacher.
The 60,000-square-foot addition, which occupies the left side, increases the school’s total area to 105,000 square feet. After passing the main office, students see through large windows into the media center. Above it, students in the art room occupants will have treehouse-like views into the main corridor. The expansion also houses three classroom pods, a new gym, a cafeteria/kitchen, and a large exterior courtyard.
Modern materials will replicate the existing windows and doors, and colors and patterning will help preserve the Harrison aesthetic. Cast stone banding on the addition’s facade, for instance, creates a connection with the original school.
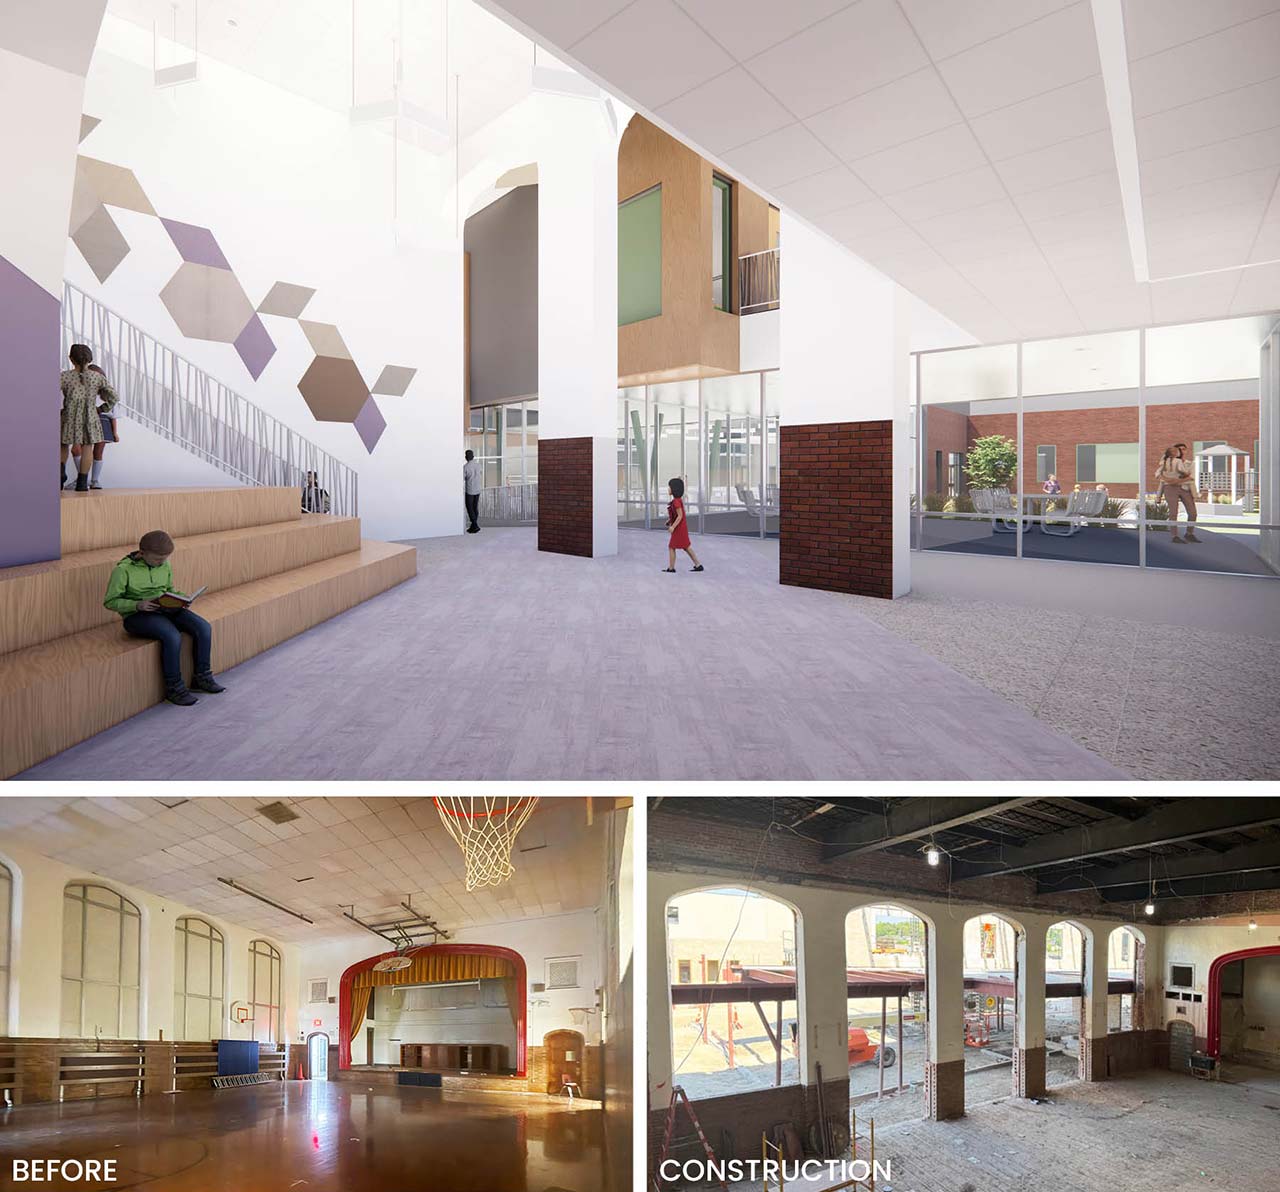
The old west exterior brick wall becomes the main corridor’s right wall, along which are the converted trophy case and bench. Refurbished windows display the historic gym’s new incarnation as classrooms, labs, and curriculum support spaces. Tall arches that previously distinguished the gym’s exterior now identify a gathering area and learning stair at the heart of the school. Arched window openings in the old multipurpose room have been opened and extended to the floor to allow circulation between old and new.
A portion of the former gym transforms into a learning stair and gathering area at the core of the renewed school. The old gym’s arched window openings become an interior gateway between the main corridor and the atrium. Retained brick at the base creates another link to the building’s history.
Other preserved elements include windows, vestibule floors, and some interior doors. During demolition of interior spaces, Save CR Heritage salvaged and stored historic items for possible reuse.
Designers also wanted students in renovated classrooms to have the same learning conditions as those in the addition.
“Cedar Rapids Community Schools is very intentional about having equitable learning environments for all of their students, both across the district and in individual buildings,” said Hollenback. “As a result, the Harrison design makes a real effort for the classrooms to have the same finishes, technology, air quality, and artificial and natural light. Our hope is that if you’re sitting in a classroom, you won’t be able to tell if you’re in the existing facility or the addition.”
The design also prioritizes reducing environmental impact and improving student safety. Energy-efficient systems, improved insulation, and lower-impact materials reduce the building’s environmental footprint. More secure entrances and better visibility enhance safety.
Lessons from an Evolution
Since 1935, a 22-foot-long mural titled “Transportation” has greeted thousands of students and generations of families at Harrison Elementary School. Painted by artist William Henning — he was just 23 years old at the time — the work depicts the evolution of American transportation from Native American canoes and horse-drawn wagons to railroads, automobiles, and aircraft.
The original work was moved to the district’s administrative offices before construction began at Harrison in late summer 2025. The intention is to relocate the historical mural to a second-floor gallery in the revived school. The opposite wall will feature historic windows salvaged and relocated from the original gym.
In many ways, the mural is a fitting symbol of Harrison’s own evolution, a journey of moving forward while respecting the past. It is a story of survival and reemergence that reveals valuable lessons for other districts.
“It is wise to identify early on the key players who have a vested interest in the building, get them into a room, and listen,” advises Schumacher. “Also, it’s important to know what’s negotiable and what’s not negotiable and how to justify each decision.”
A second-floor gallery area will display salvaged gym windows and the 22-foot-long “Transportation” mural that was part of Harrison since 1935.
Harrison’s experience also demonstrates that when it comes to construction projects, the least expensive solution is not necessarily the one the public will embrace, especially when an existing building holds an important place in its collective memory.
The road from protests to preservation has presented many hurdles, but it has led to a stronger relationship between Cedar Rapids Community Schools and local residents. Evidence of this connection will be on full display in 2027 when students, parents, and neighbors gather to celebrate the renewal of one of the city’s oldest and most treasured buildings.
Have an educational design project in the works? Contact us with your facilities challenges.