• Skip to primary navigation
  • Skip to main content
  • Skip to footer
Legat Architects Main Logo

Legat Architects

  • About Us
    • Our Story
    • Services
    • Sustainability
    • Special Projects
    • Team
  • Careers
  • Insights
  • Contact Us
  • Projects
    • Learning
    • Wellness
    • Community
Project ALPLA Learning & Development Hub
Iowa City, Iowa
ALPLA Group

ALPLA Learning & Development Hub

    Career Tech and STEM Community Corporate Commercial Interiors

Watch video. ALPLA leaders and trainees reveal how the new Learning & Development Hub supports workforce development and manufacturing expertise.
North American training center strengthens workforce development at global packaging manufacturer and plastics recycler

A 37,500-square-foot facility serves as the North American training hub for ALPLA Group, a world leader in plastic packaging for products ranging from beverages to cosmetics and cleaning supplies. The first-of-its-kind facility supports apprenticeship programs, technical training, and leadership development. Both new and seasoned employees will benefit from the advanced equipment instruction within the center. The facility also paves the way for partnerships with local businesses and regional economic development.

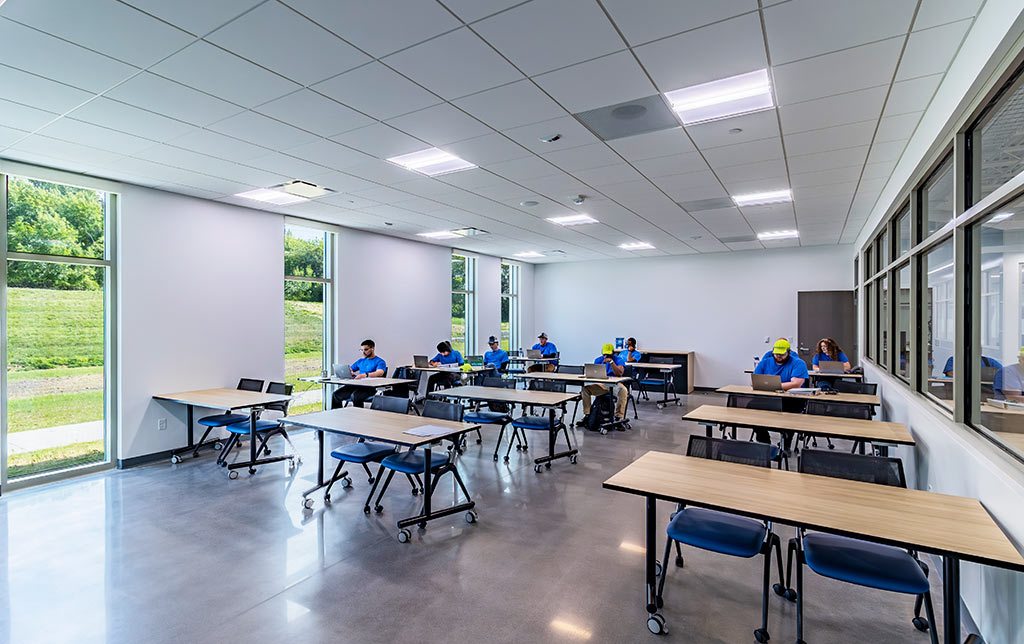
The building, located on a campus with two production facilities, has two components: a low-bay area with classrooms, conference rooms, and small technology training areas; and a high-bay area for large equipment training. A large break area encourages informal meetings and collaborative work, and a covered outdoor space supports open-air learning and events.
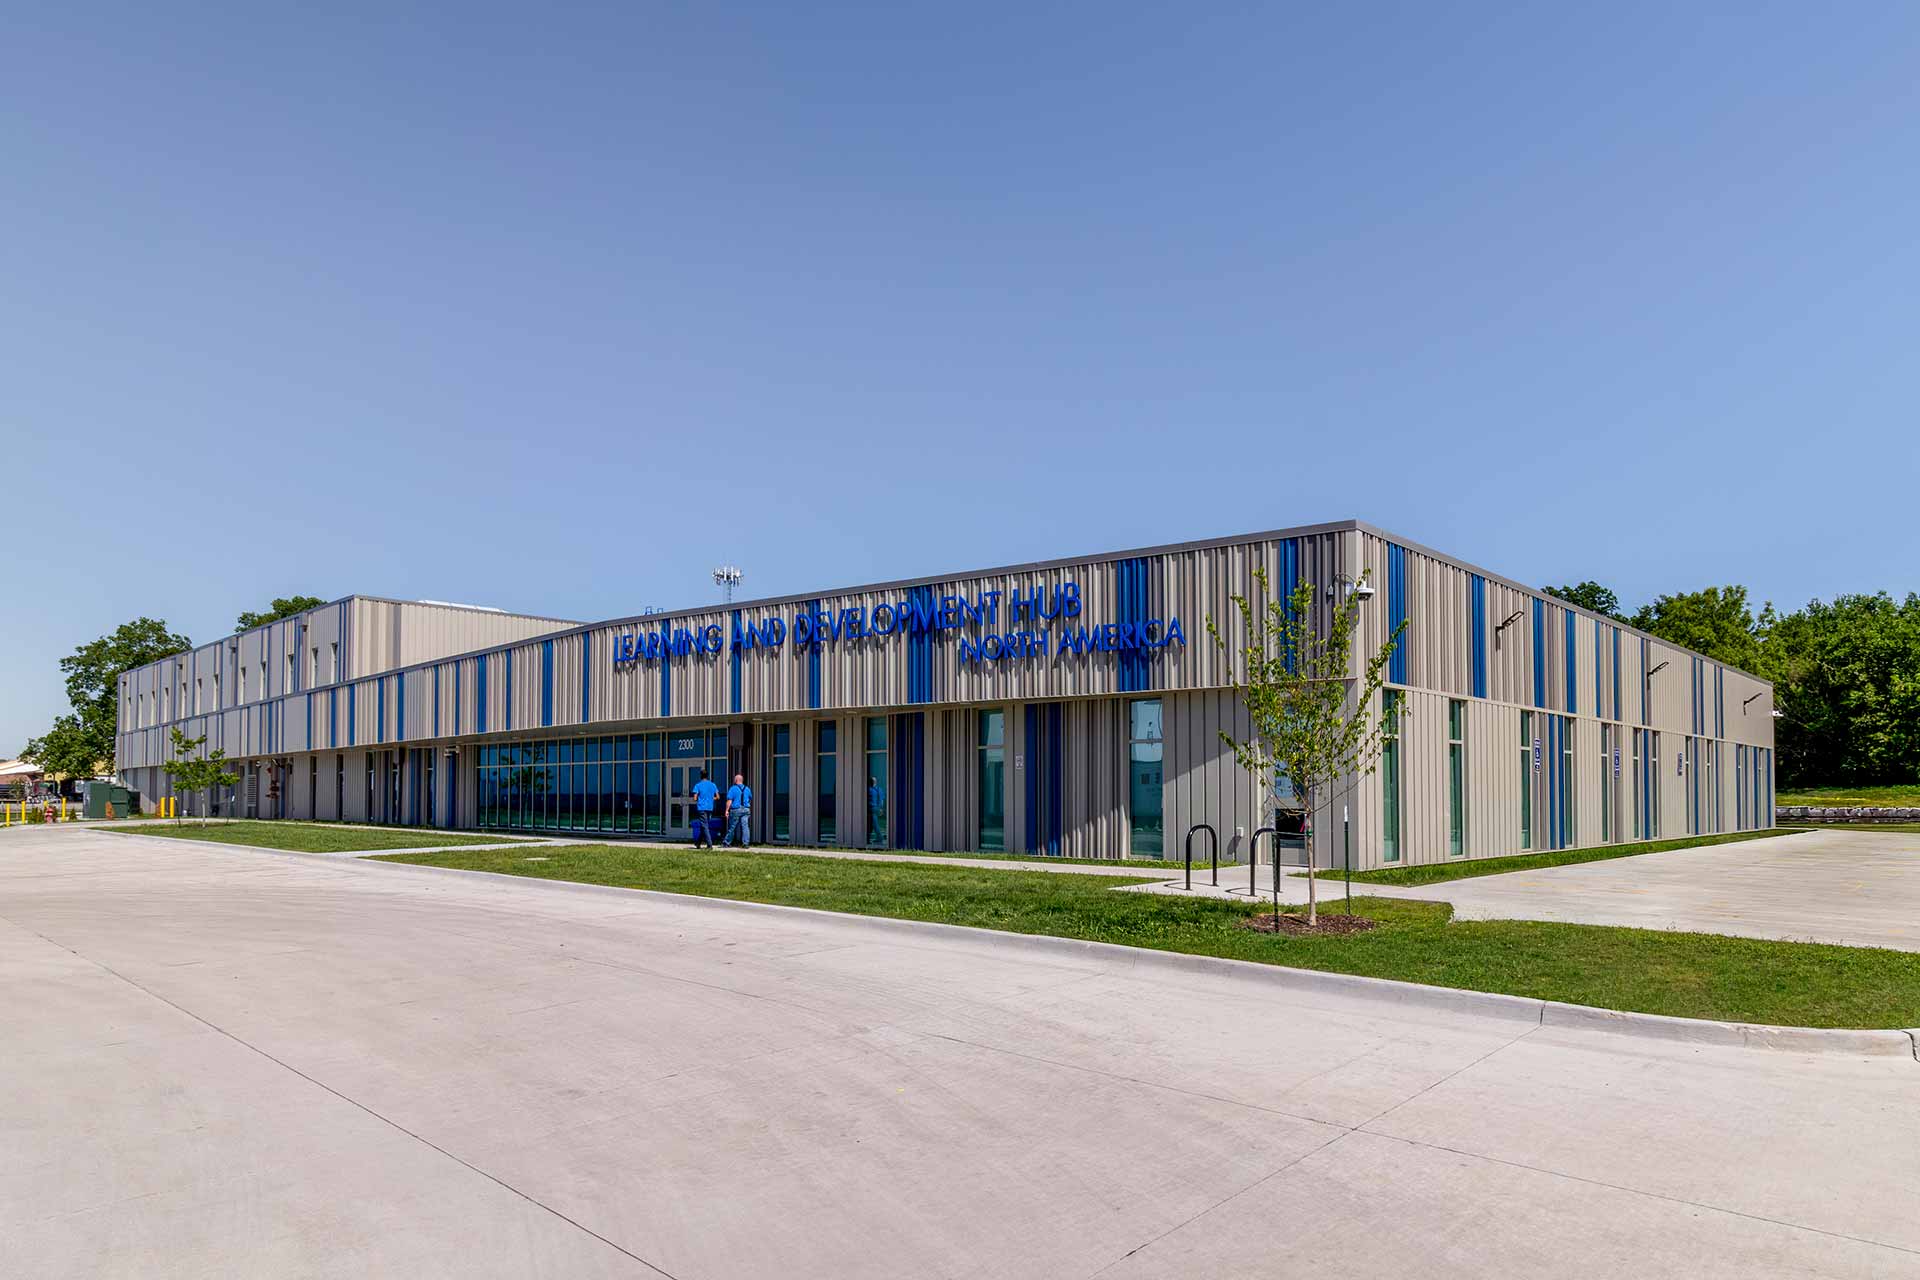
Exterior of the 37,500-square-foot ALPLA Learning & Development Hub in Iowa City, Iowa, featuring blue-accented metal panels and expansive windows. The North American training center supports manufacturing apprenticeships, technical training, and leadership development.
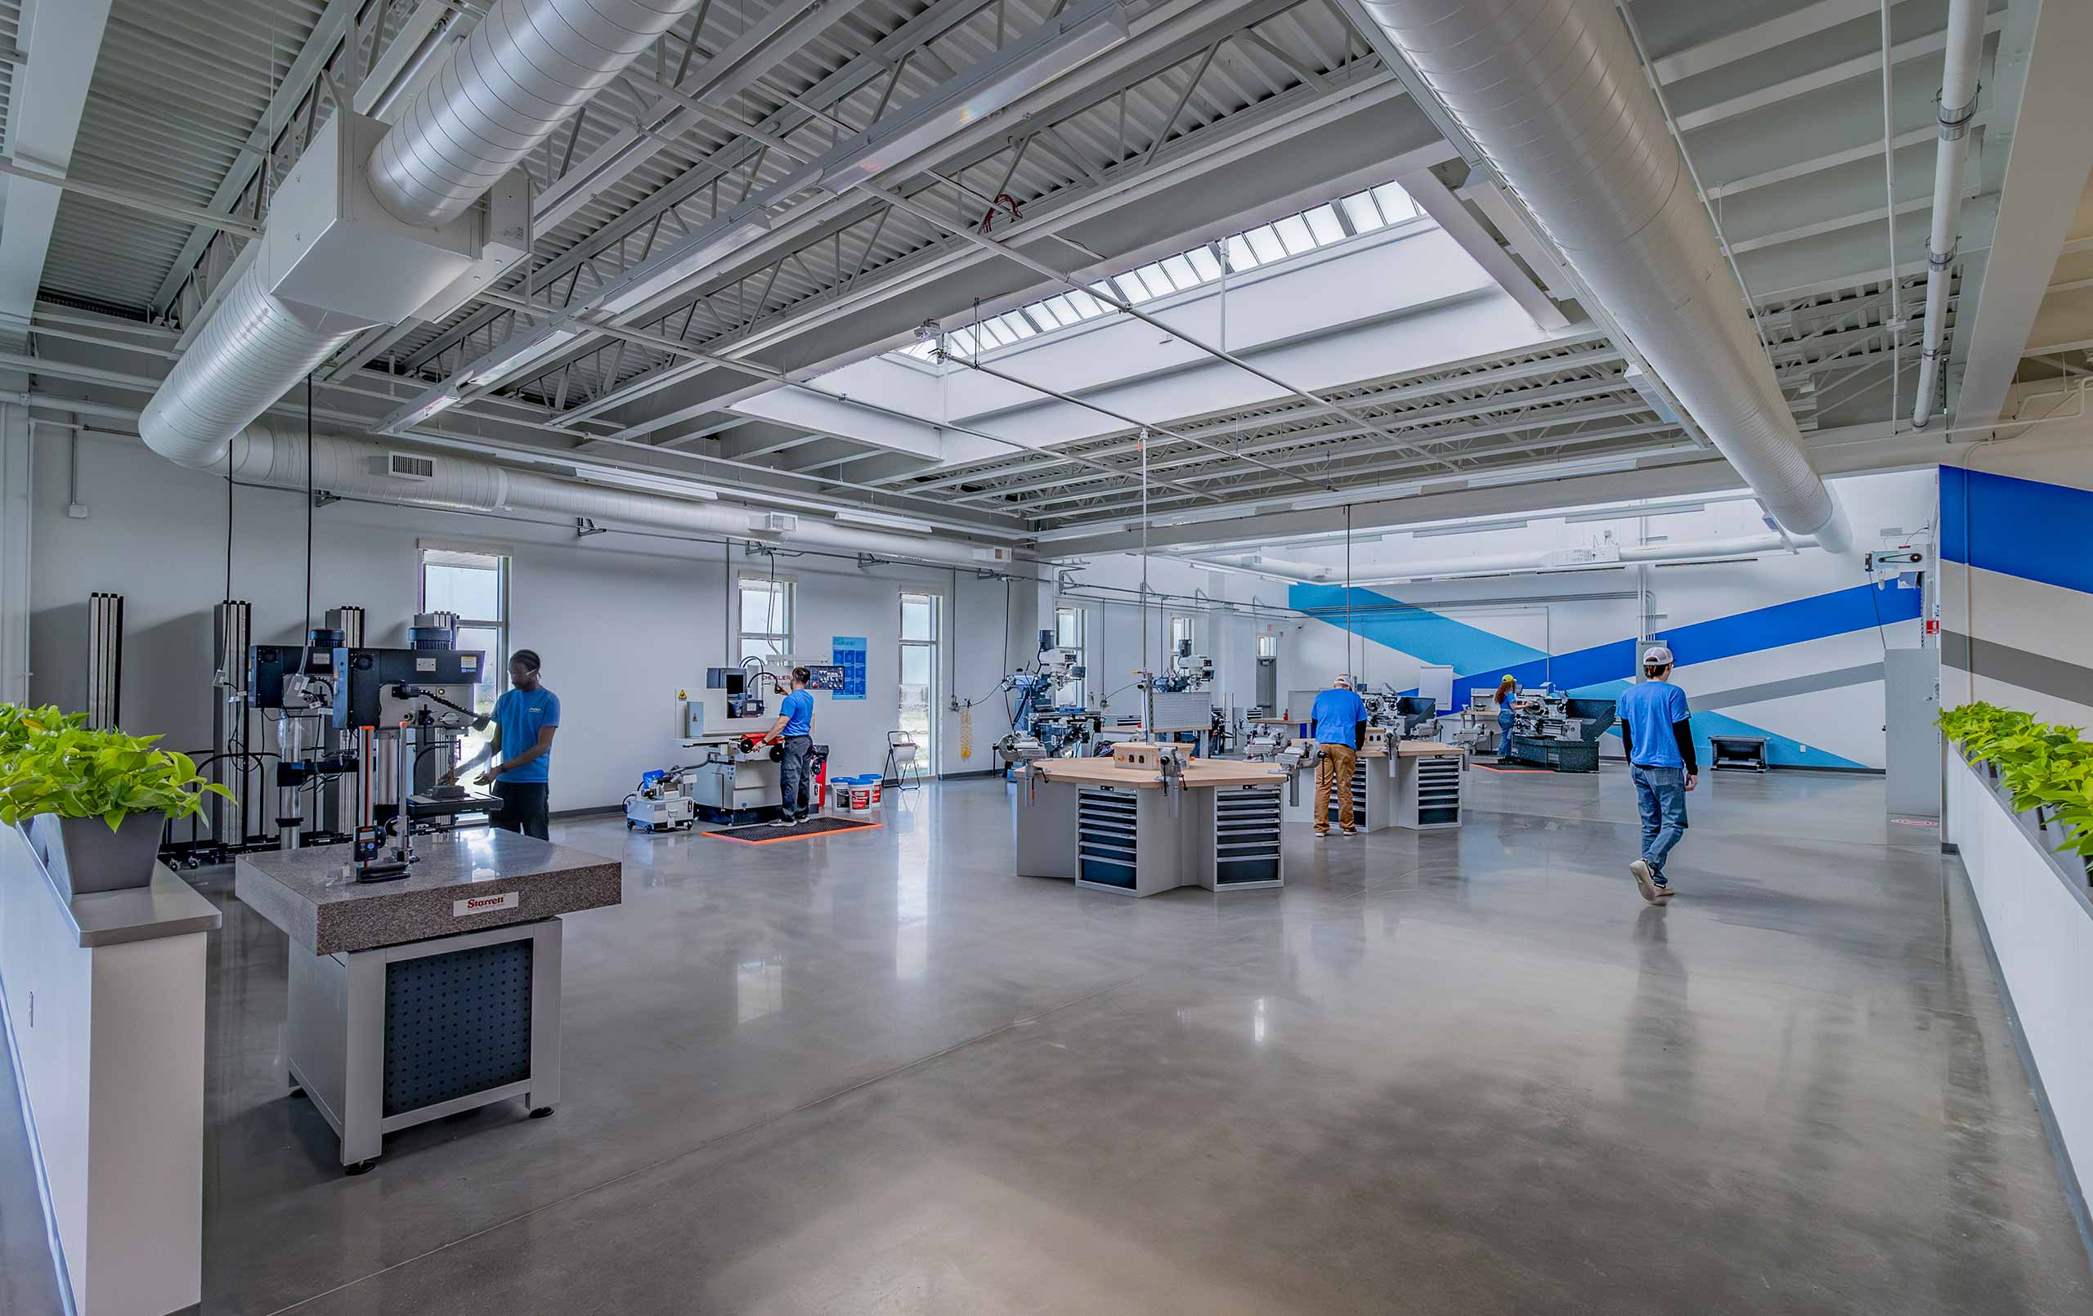
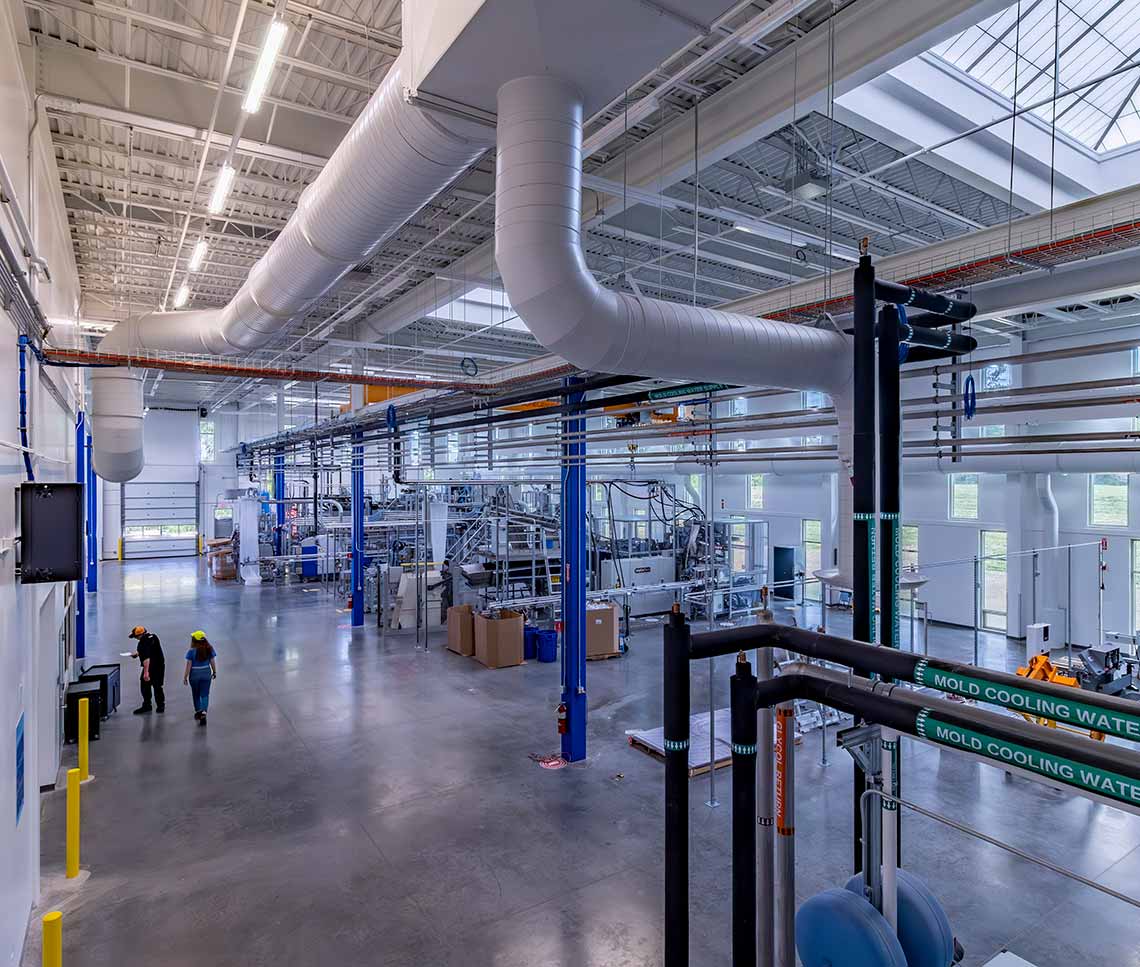
High-bay technical training area at ALPLA Learning & Development Hub in Iowa City, Iowa, featuring industrial manufacturing equipment, exposed ductwork, skylights, and high ceilings. The facility supports hands-on training and workforce development for the global plastic packaging manufacturer.
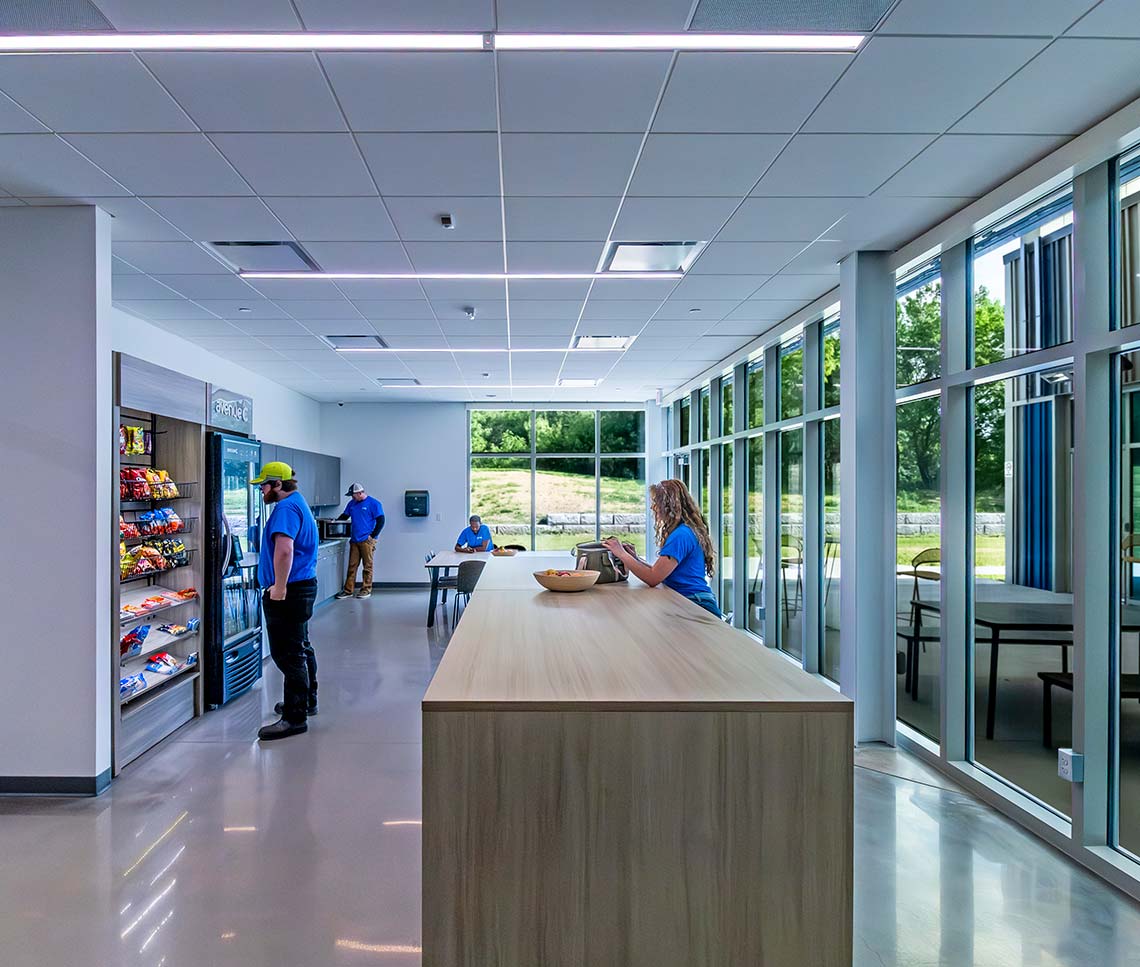
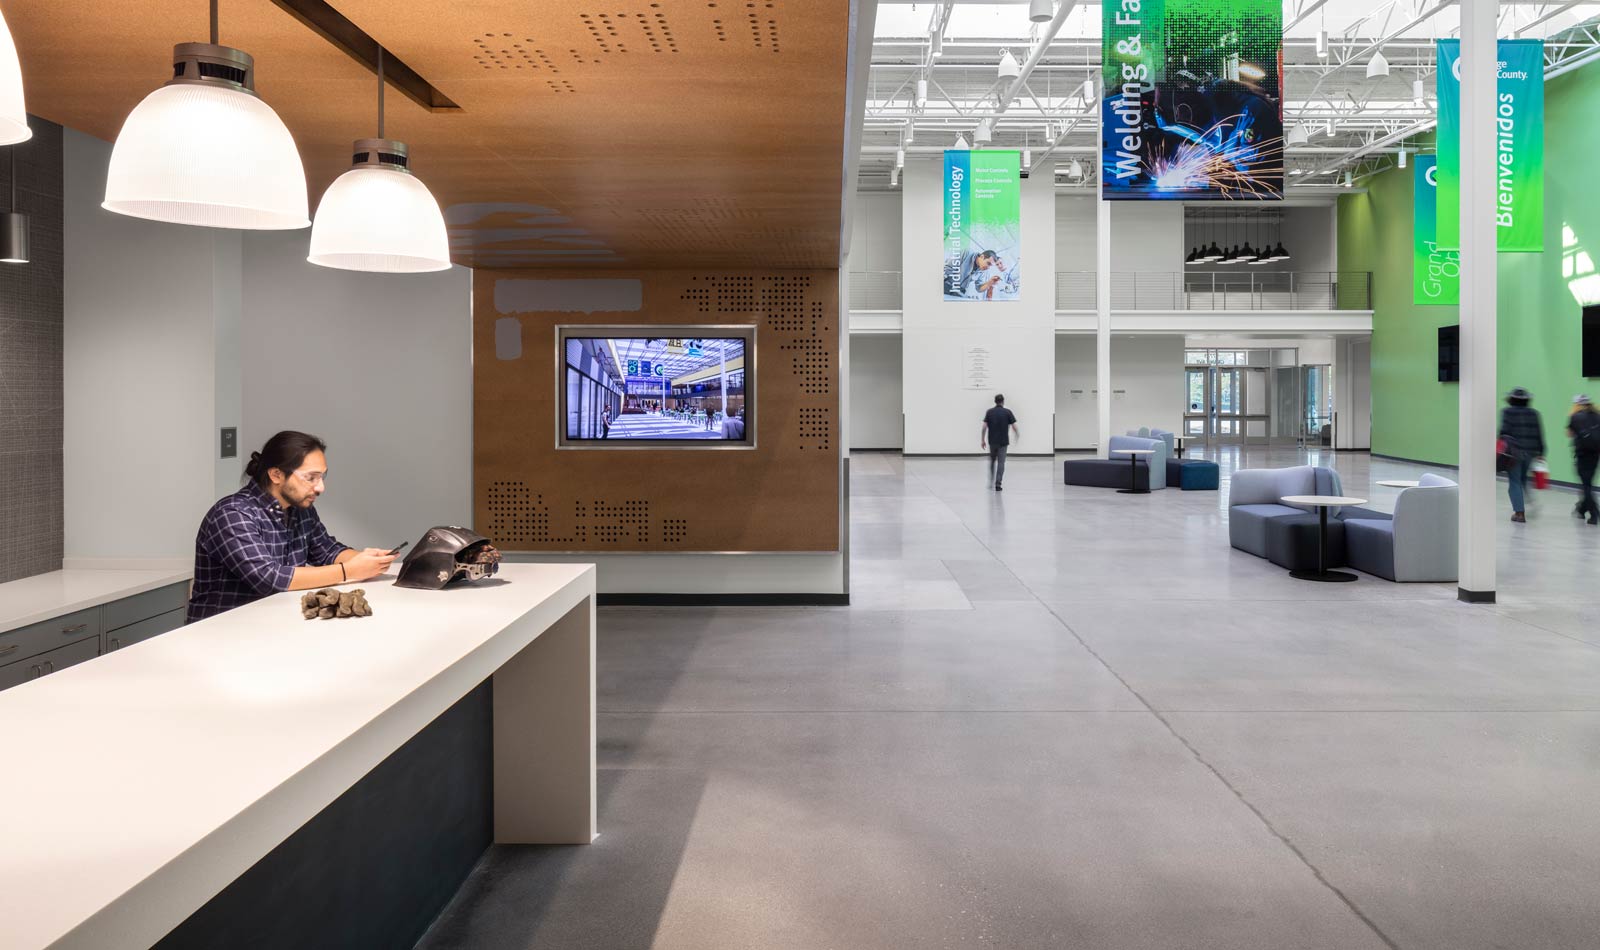
Employee break area at ALPLA Learning & Development Hub in Iowa City, Iowa, featuring floor-to-ceiling windows, modern furnishings, a large communal table, and natural light. The space encourages informal meetings, employee interaction, and collaboration at the North American manufacturing training center.
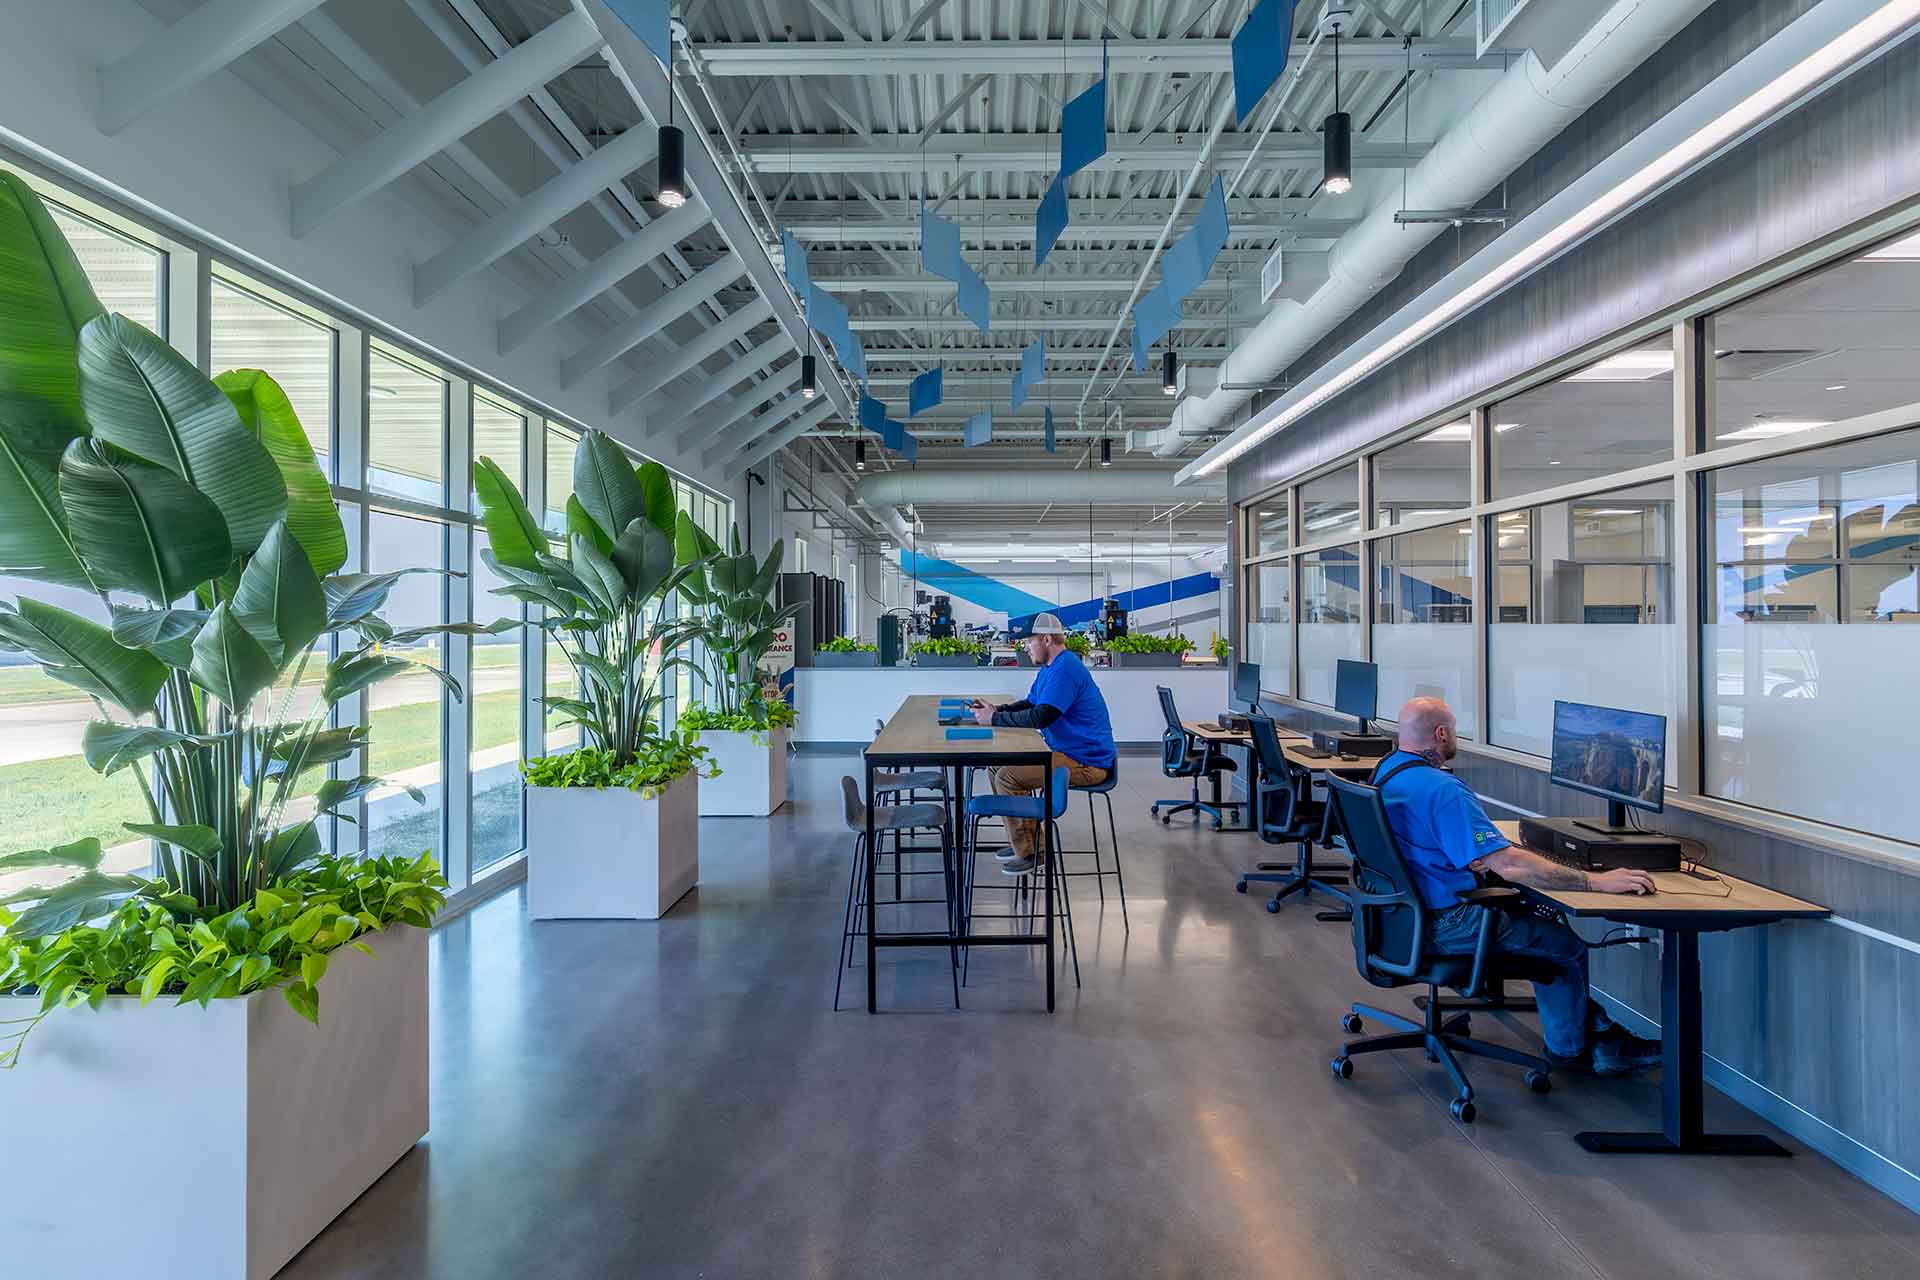
Collaborative workspace at ALPLA Learning & Development Hub in Iowa City, Iowa, featuring floor-to-ceiling windows, indoor plants, flexible workstations, and exposed ceilings with blue accents. The North American manufacturing training center provides spaces for employee collaboration, informal learning, and professional development.
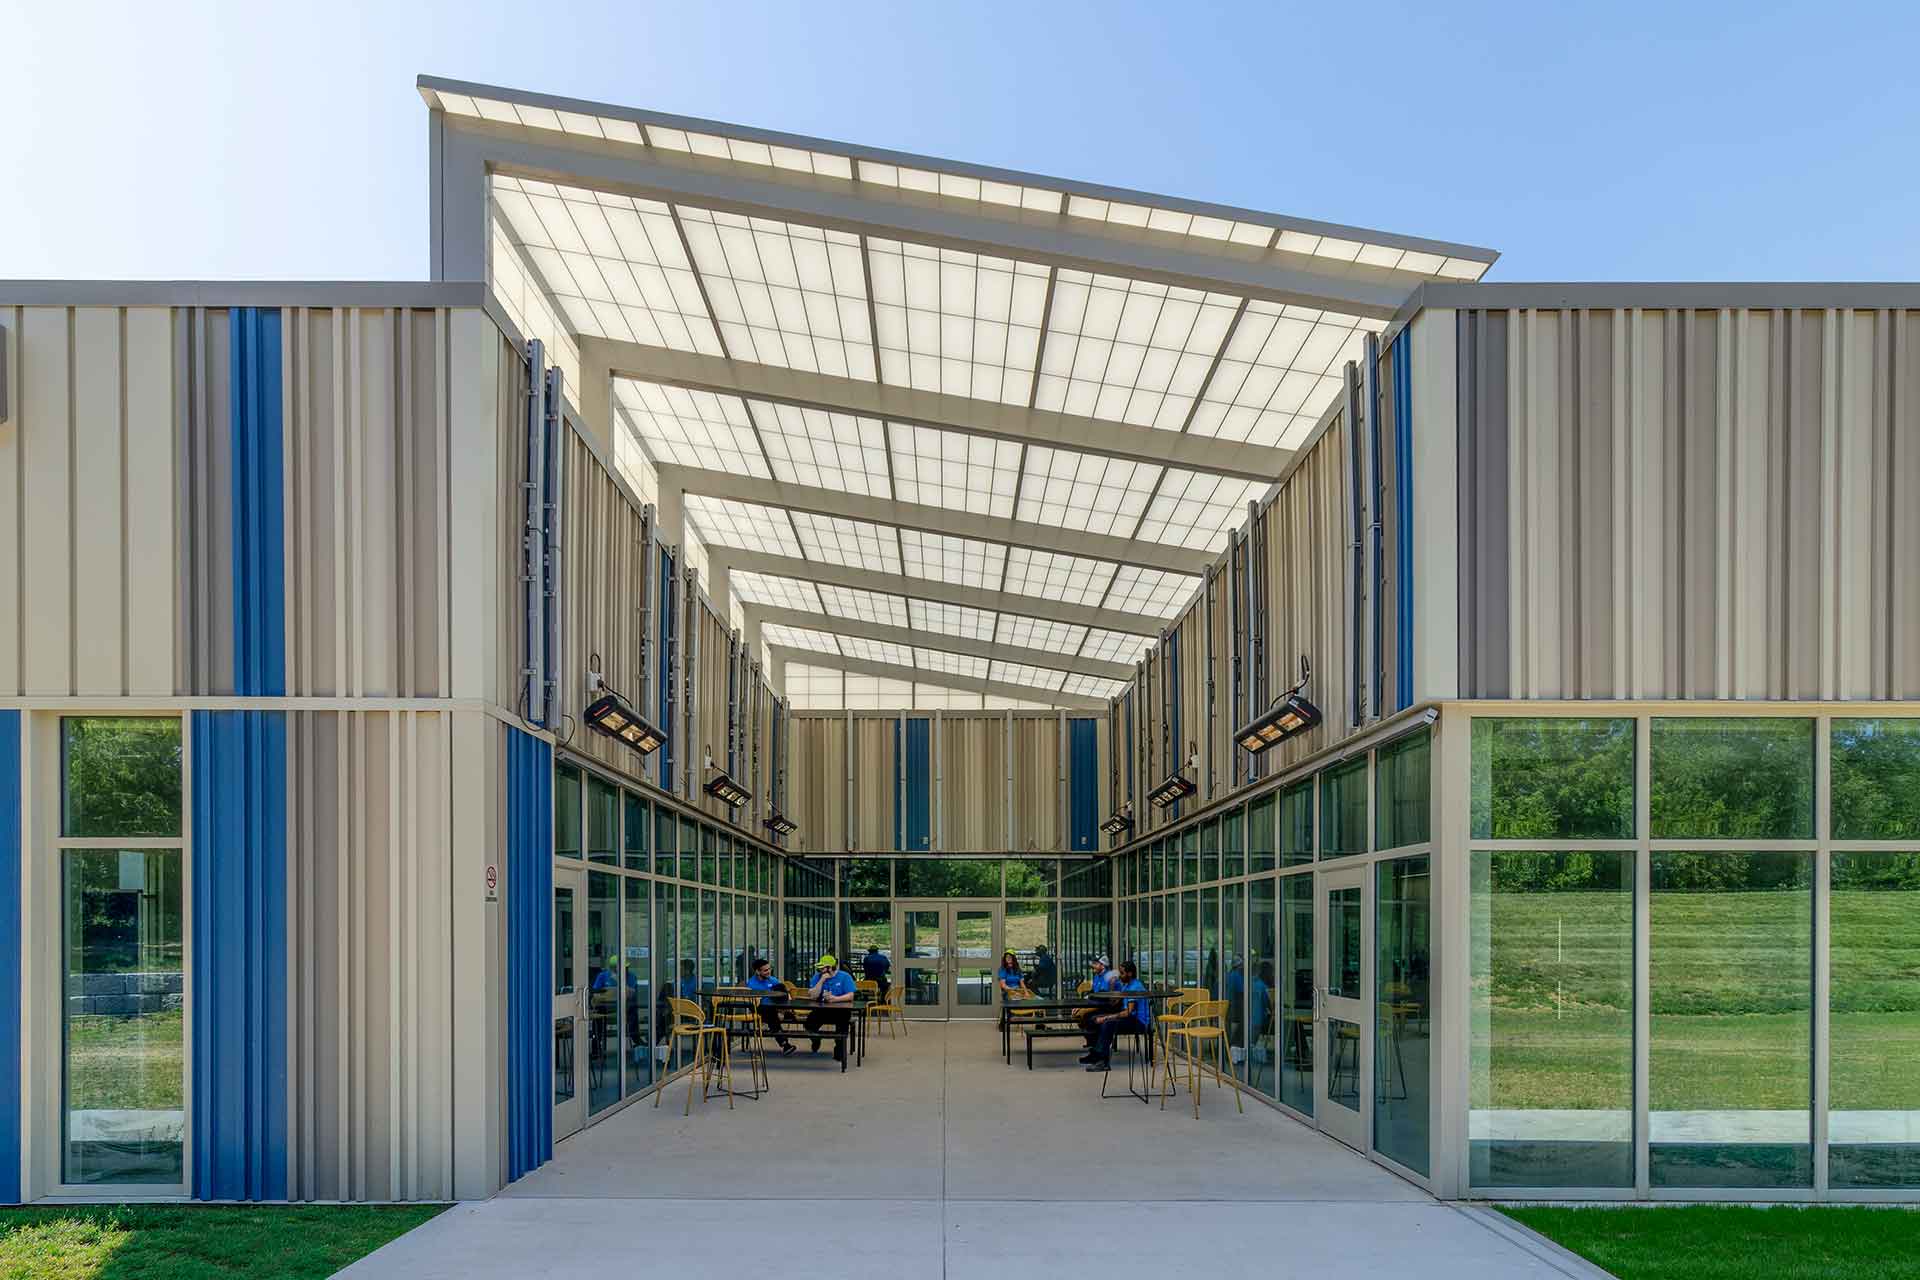
Covered outdoor learning and gathering space at ALPLA Learning & Development Hub in Iowa City, Iowa, featuring a translucent canopy, blue-accented metal panels, glass walls, and seating areas. The courtyard supports open-air learning, employee collaboration, and events at the North American manufacturing training center.

Discover More

Community Projects

View All Chevrone right
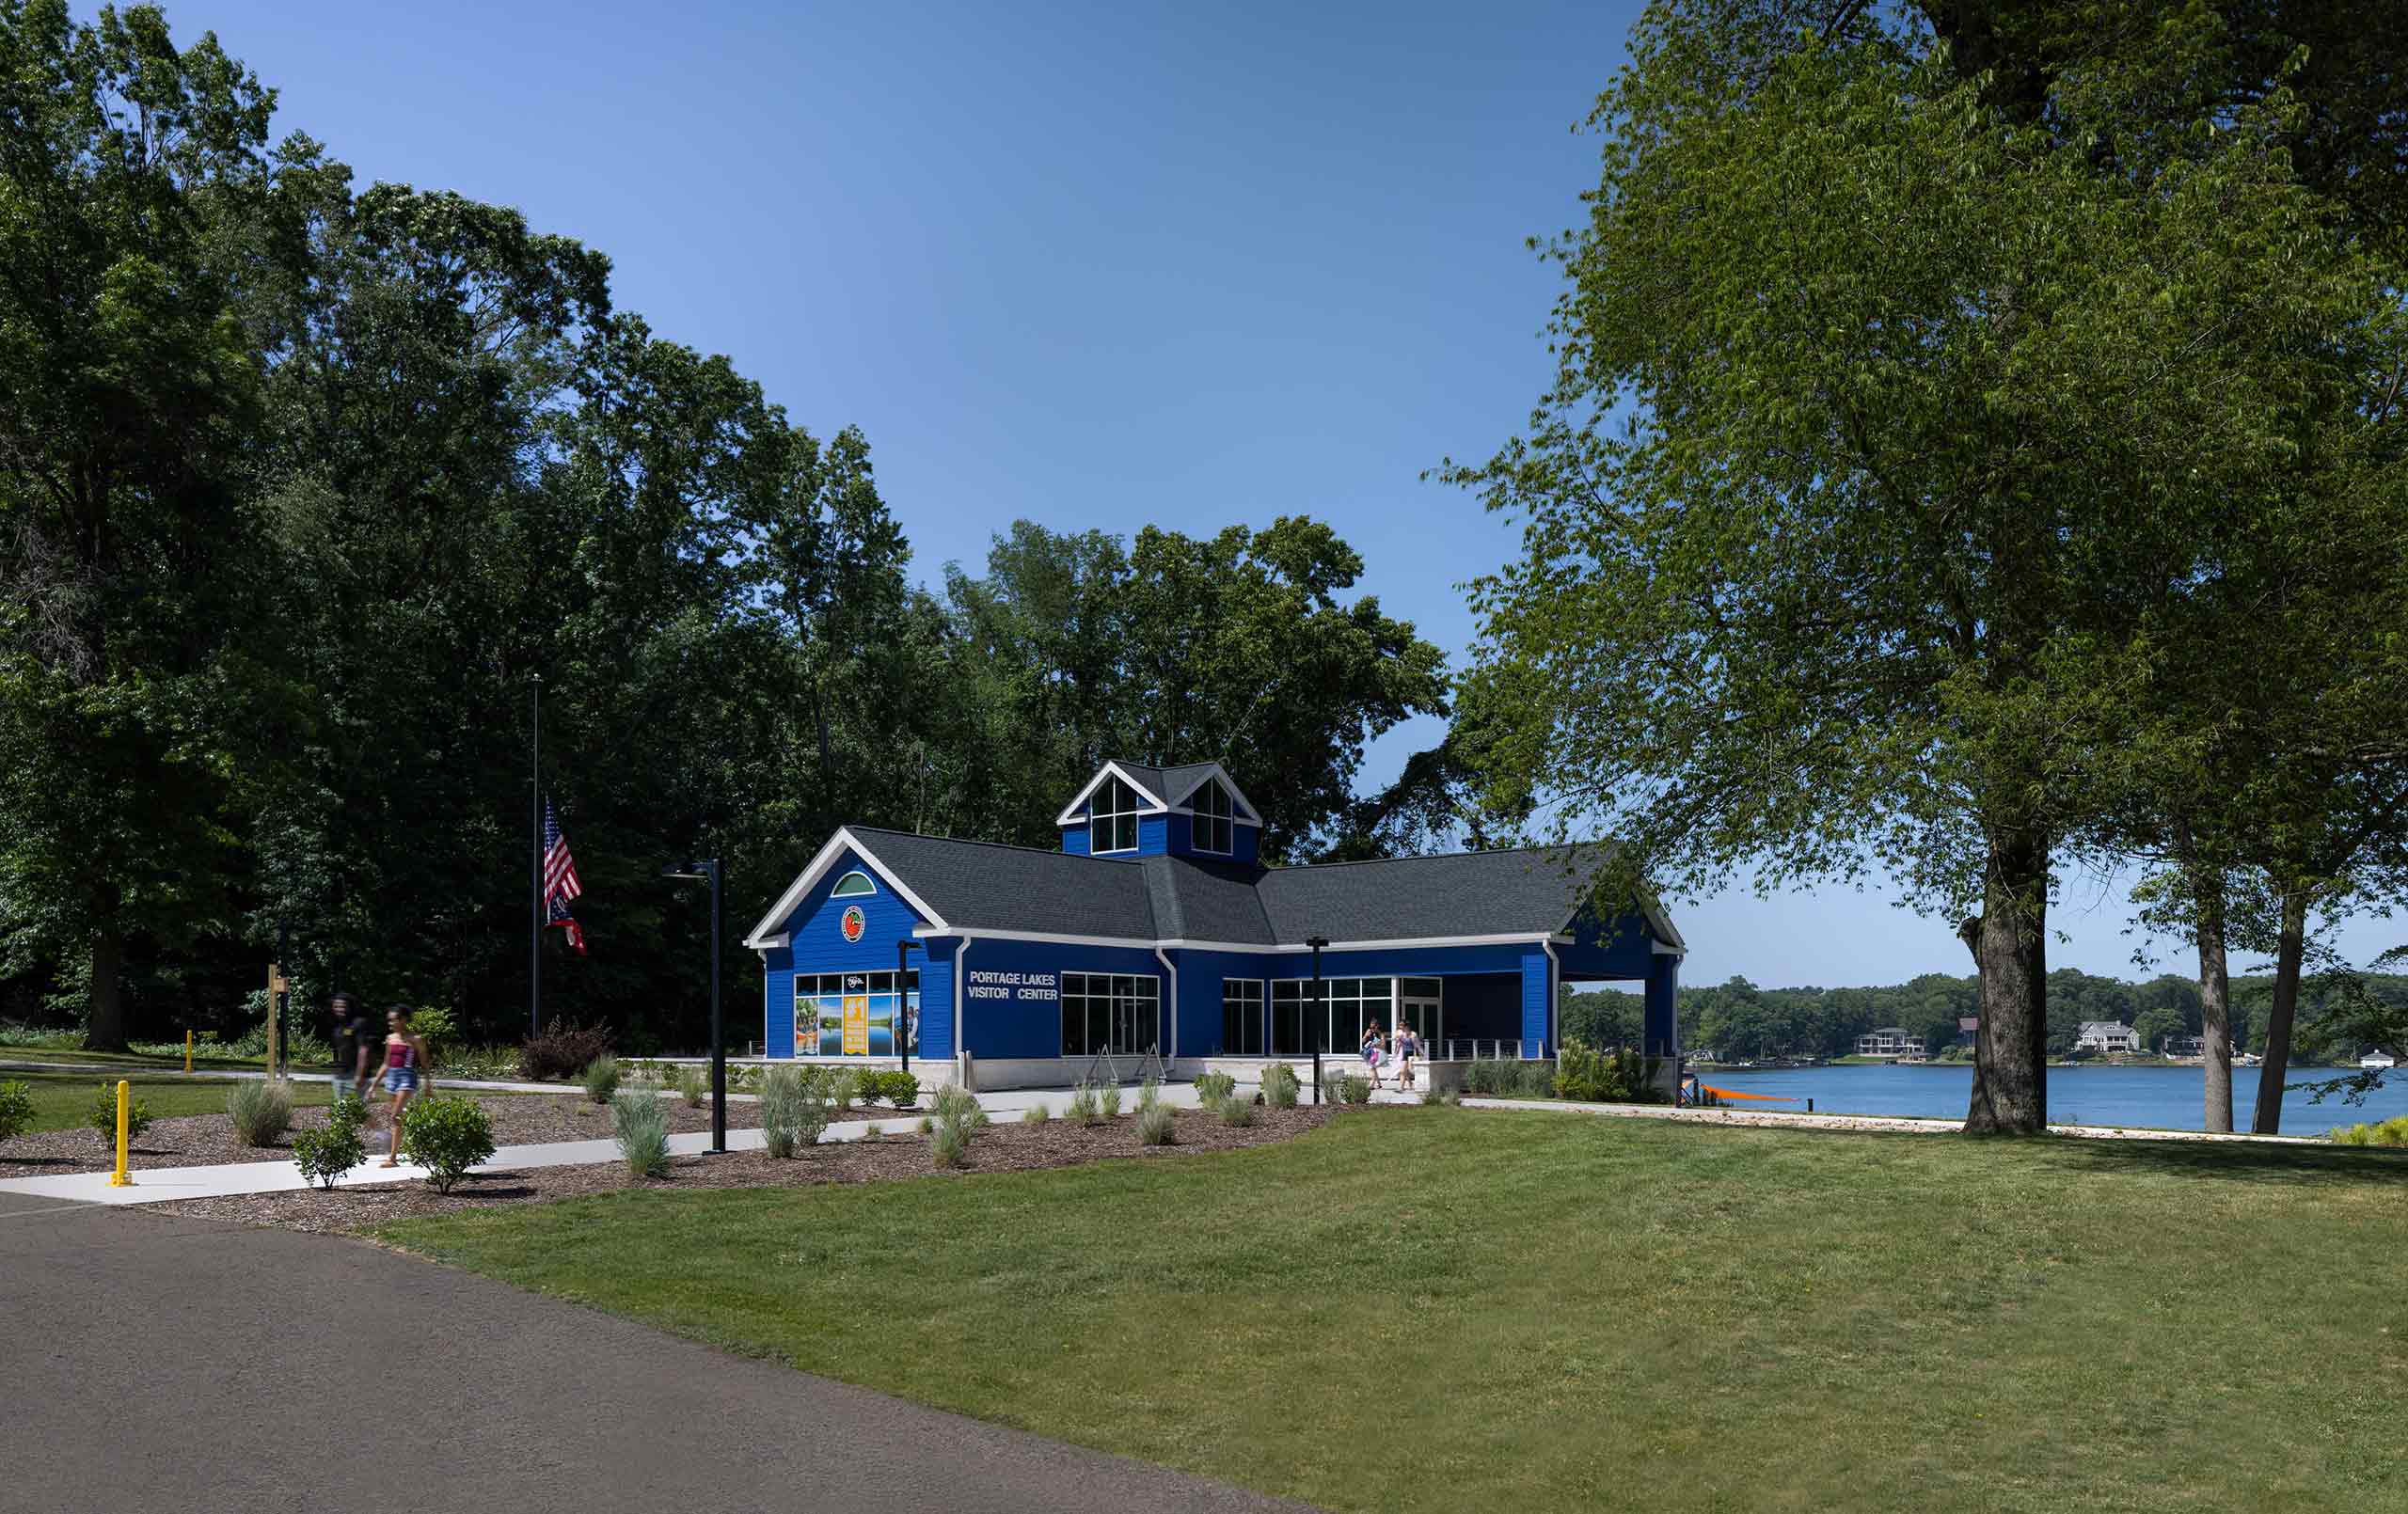
Exterior of the Legat Architects-designed Portage Lakes State Park Visitor Center in New Franklin, Ohio, featuring blue siding and views of Turkeyfoot Lake.Ohio Department of Natural Resources
Portage Lakes State Park Visitor Center
Kent state theater outsideKent State University
Tuscarawas Performing Arts Center

Footer

Legat Logo Mark

Chicago, IL

312 258 9595

Columbus, OH

614 228 7758

Indianapolis, IN

317 595 1000

Iowa City, IA

319 450 0510

Oak Brook, IL

630 990 3535

Quad Cities, IA/IL

309 517 5536

Practice Winner
EP Friendly Firm
2026 AIA Indiana EP Exemplary Firm Badge
2026 AIA Ohio badge
AIA 2030 Commitment YR 7 REP
Social link iconSocial link iconSocial link iconSocial link iconSocial link icon

©

2026

Legat Architects. All rights reserved.

Website designed by ArtVersion.

Year in Review