• Skip to primary navigation
  • Skip to main content
  • Skip to footer
Legat Architects Main Logo

Legat Architects

  • About Us
    • Our Story
    • Services
    • Sustainability
    • Special Projects
    • Team
  • Careers
  • Insights
  • Contact Us
  • Projects
    • Learning
    • Wellness
    • Community
Project Portage Lakes State Park Visitor Center
Akron, Ohio
Ohio Department of Natural Resources

Portage Lakes State Park Visitor Center

    Community Municipal

Explore the Portage Lakes State Park Visitor Center. A park manager discusses exhibits, outdoor features, beach access, and more.

A gateway to the canal lakes: visitor center built into hillside slowly reveals itself to visitors

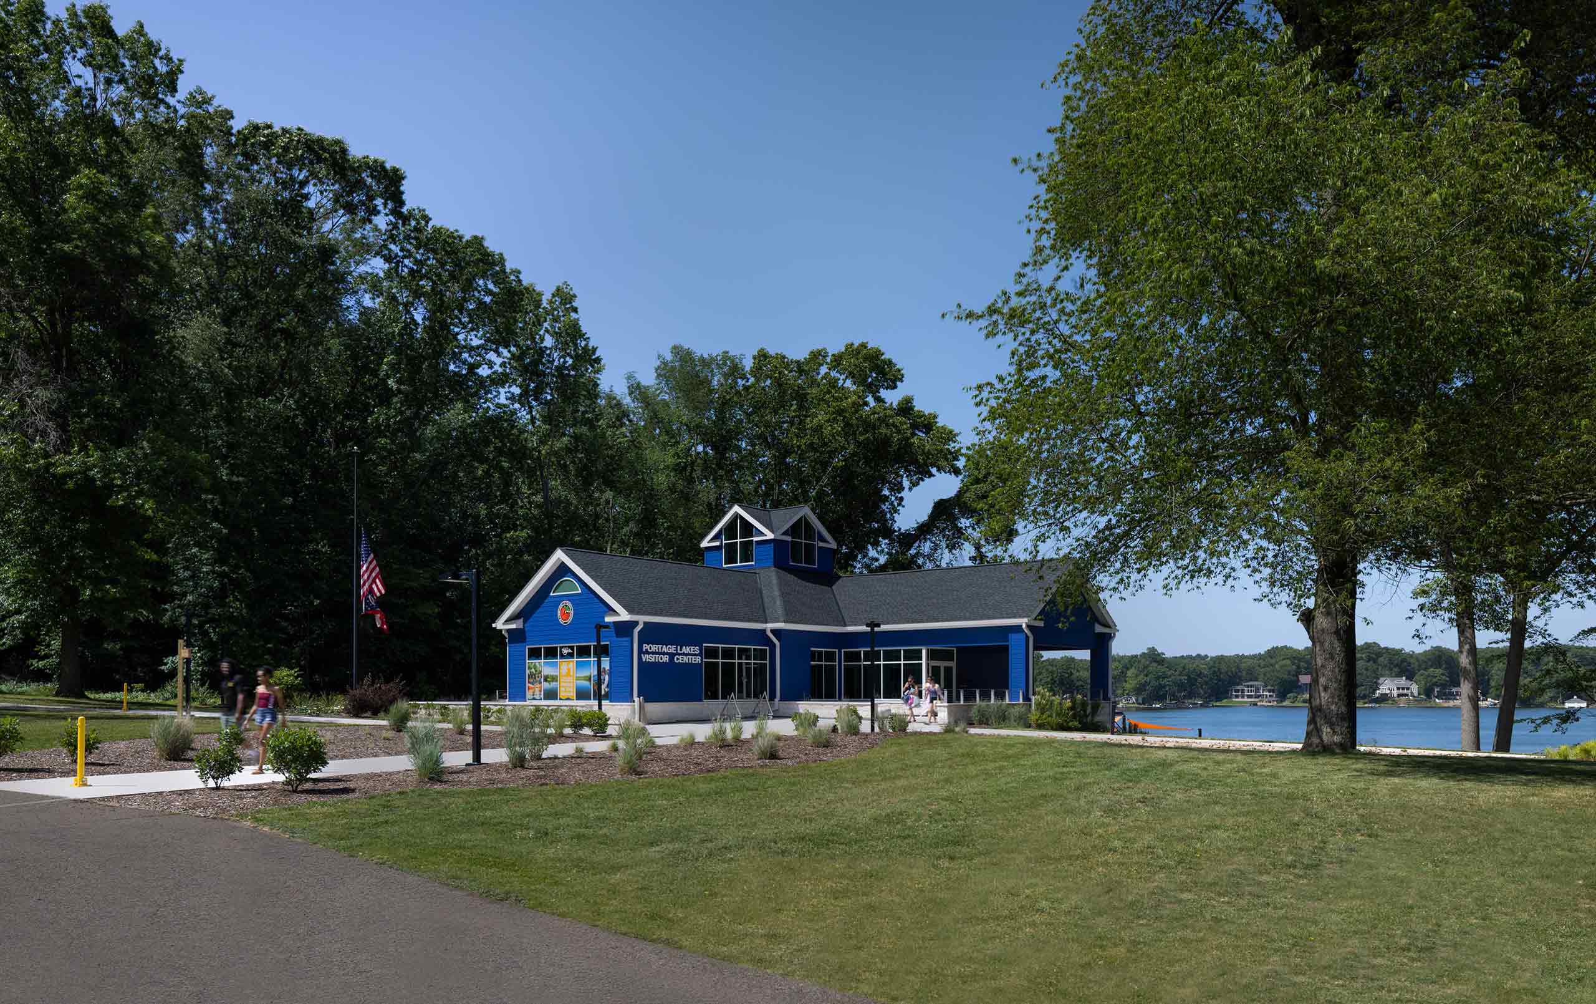
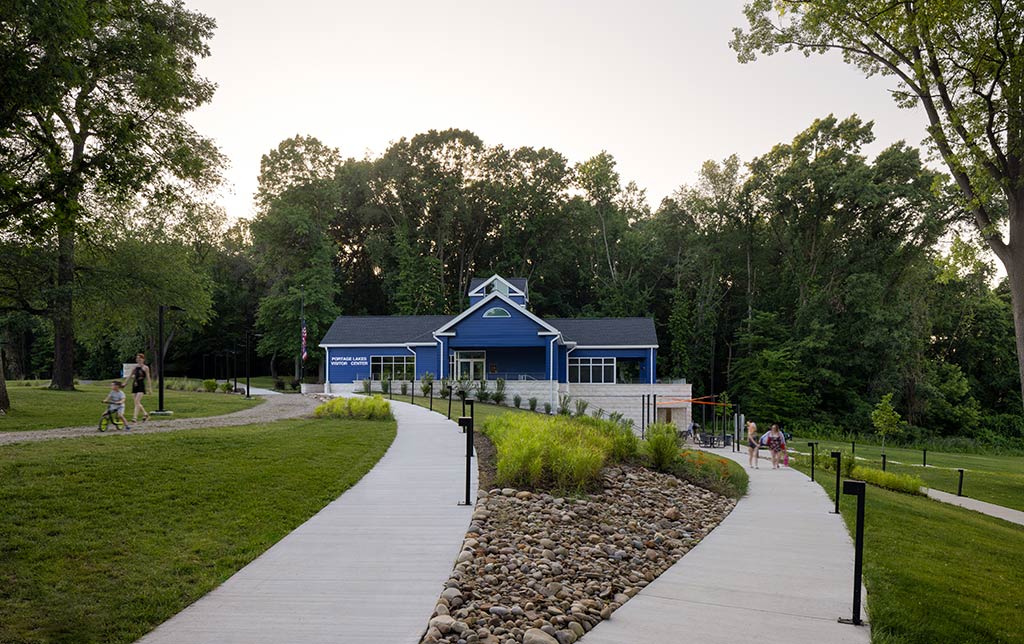
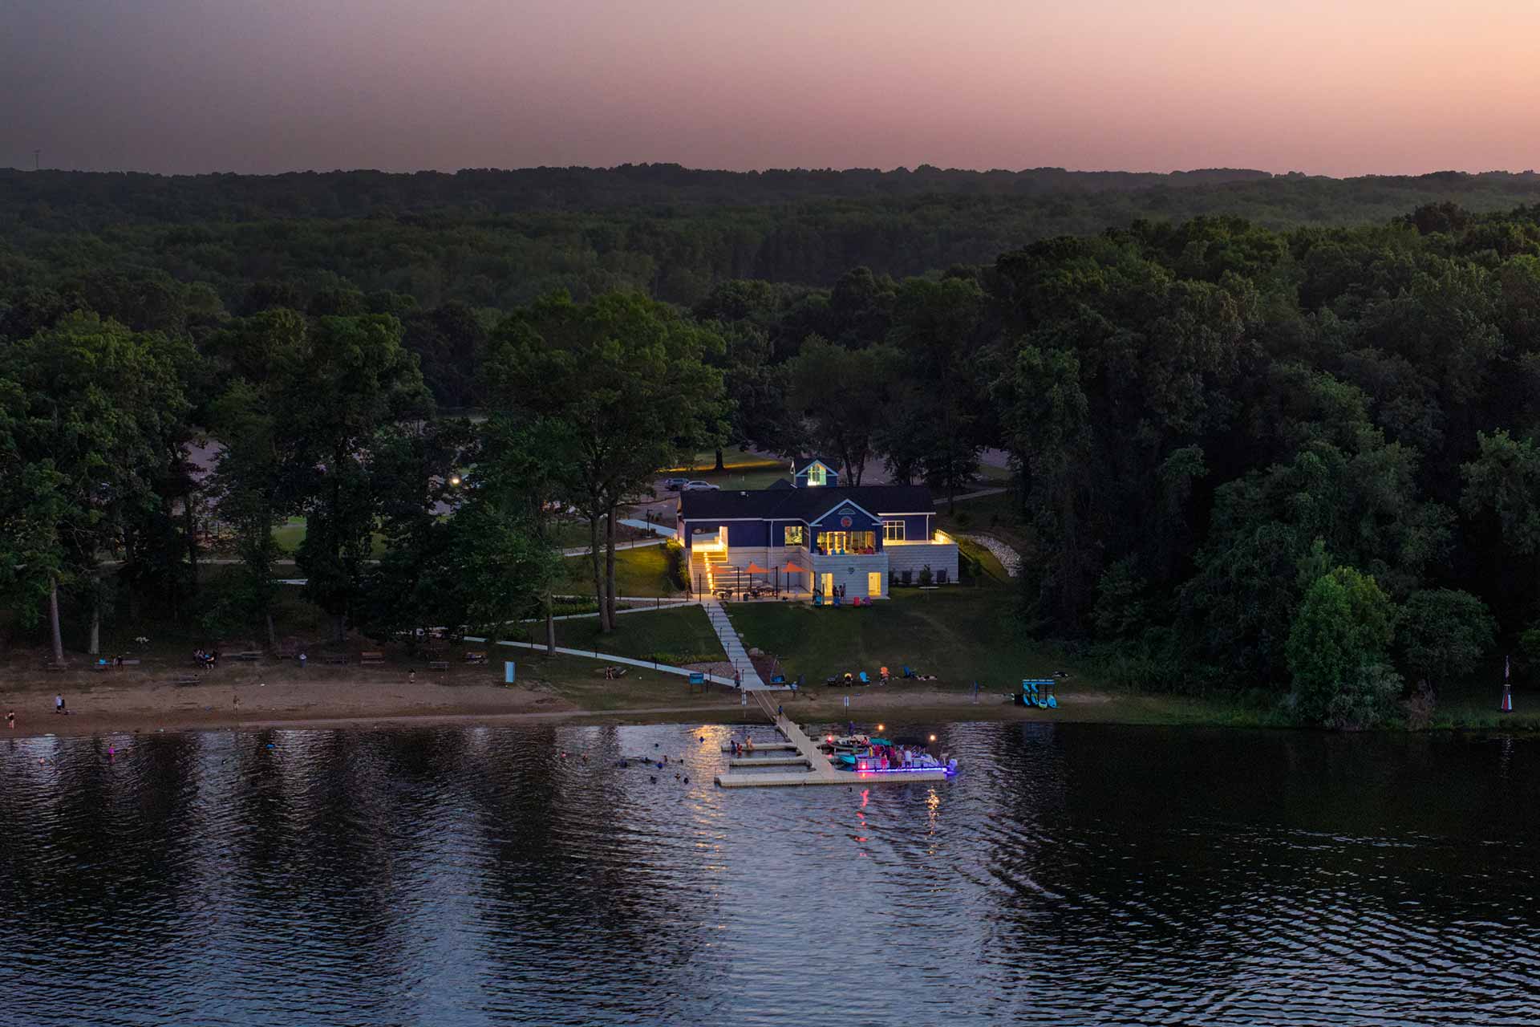
From its parking lot, the Portage Lakes State Park Visitor Center appears to be a single-level building. As visitors approach it, however, they discover that it is a two-story facility built into a hill that descends to Turkeyfoot Lake beach.

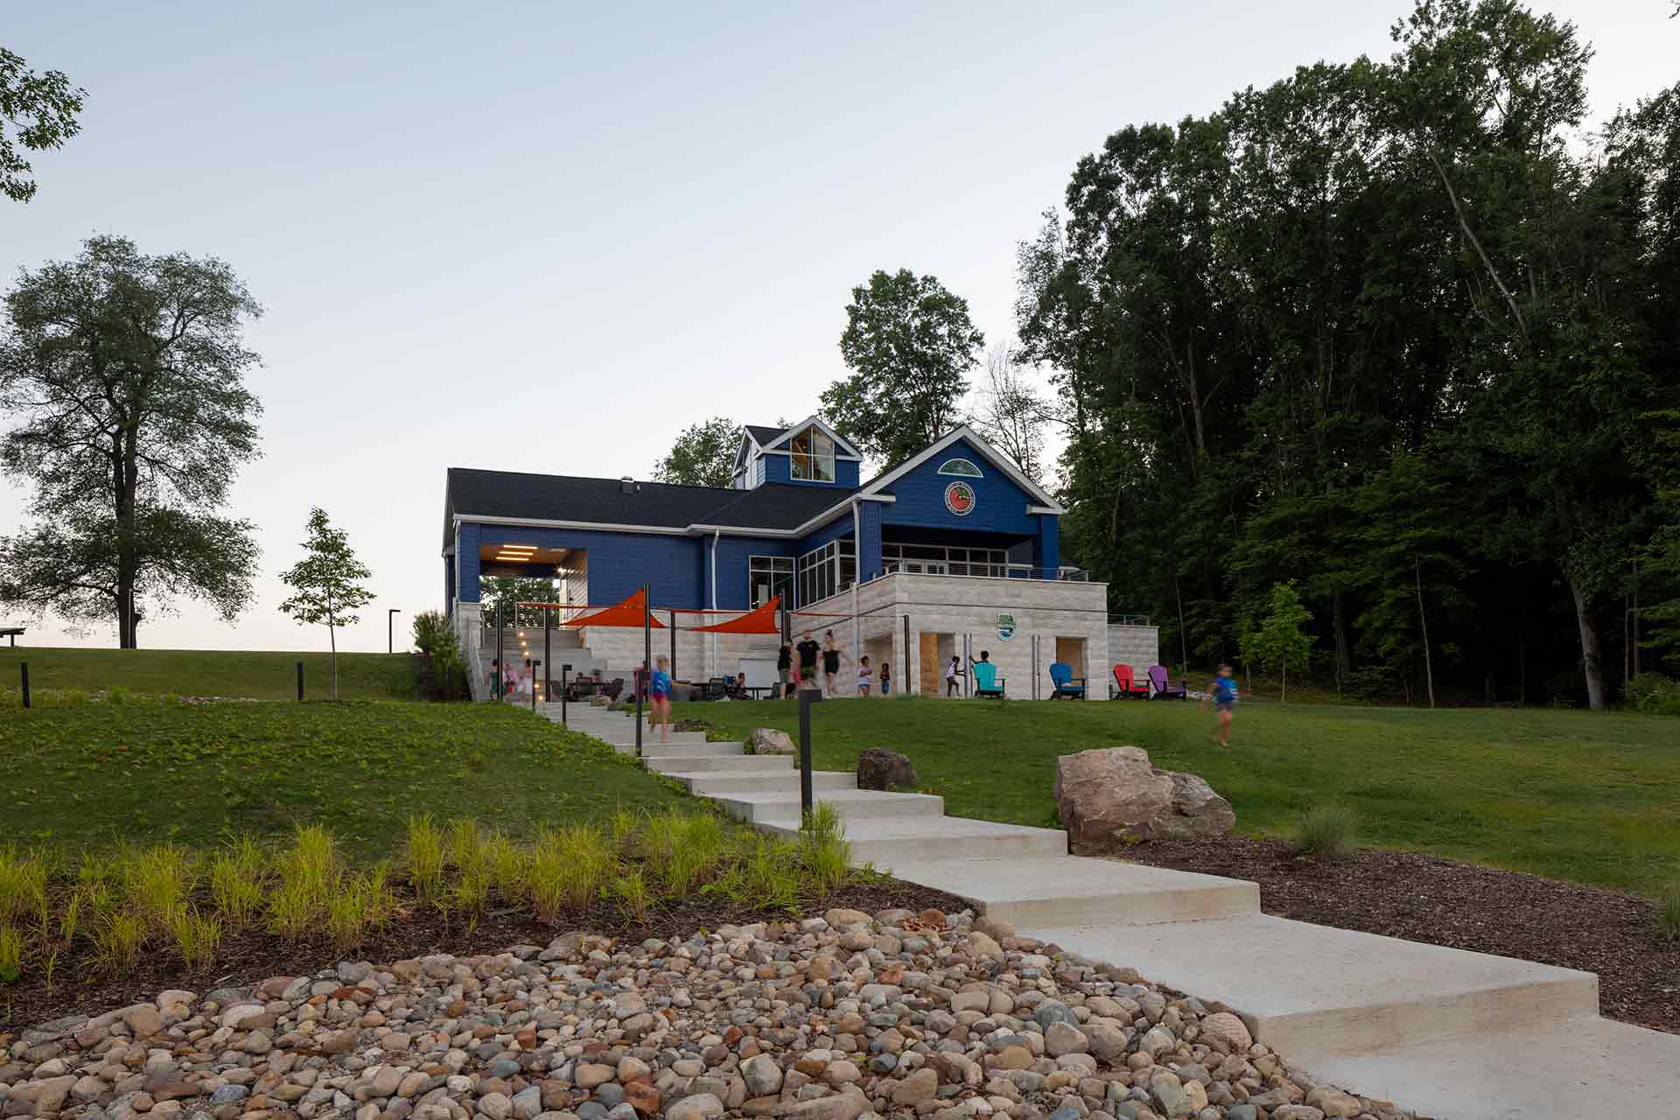
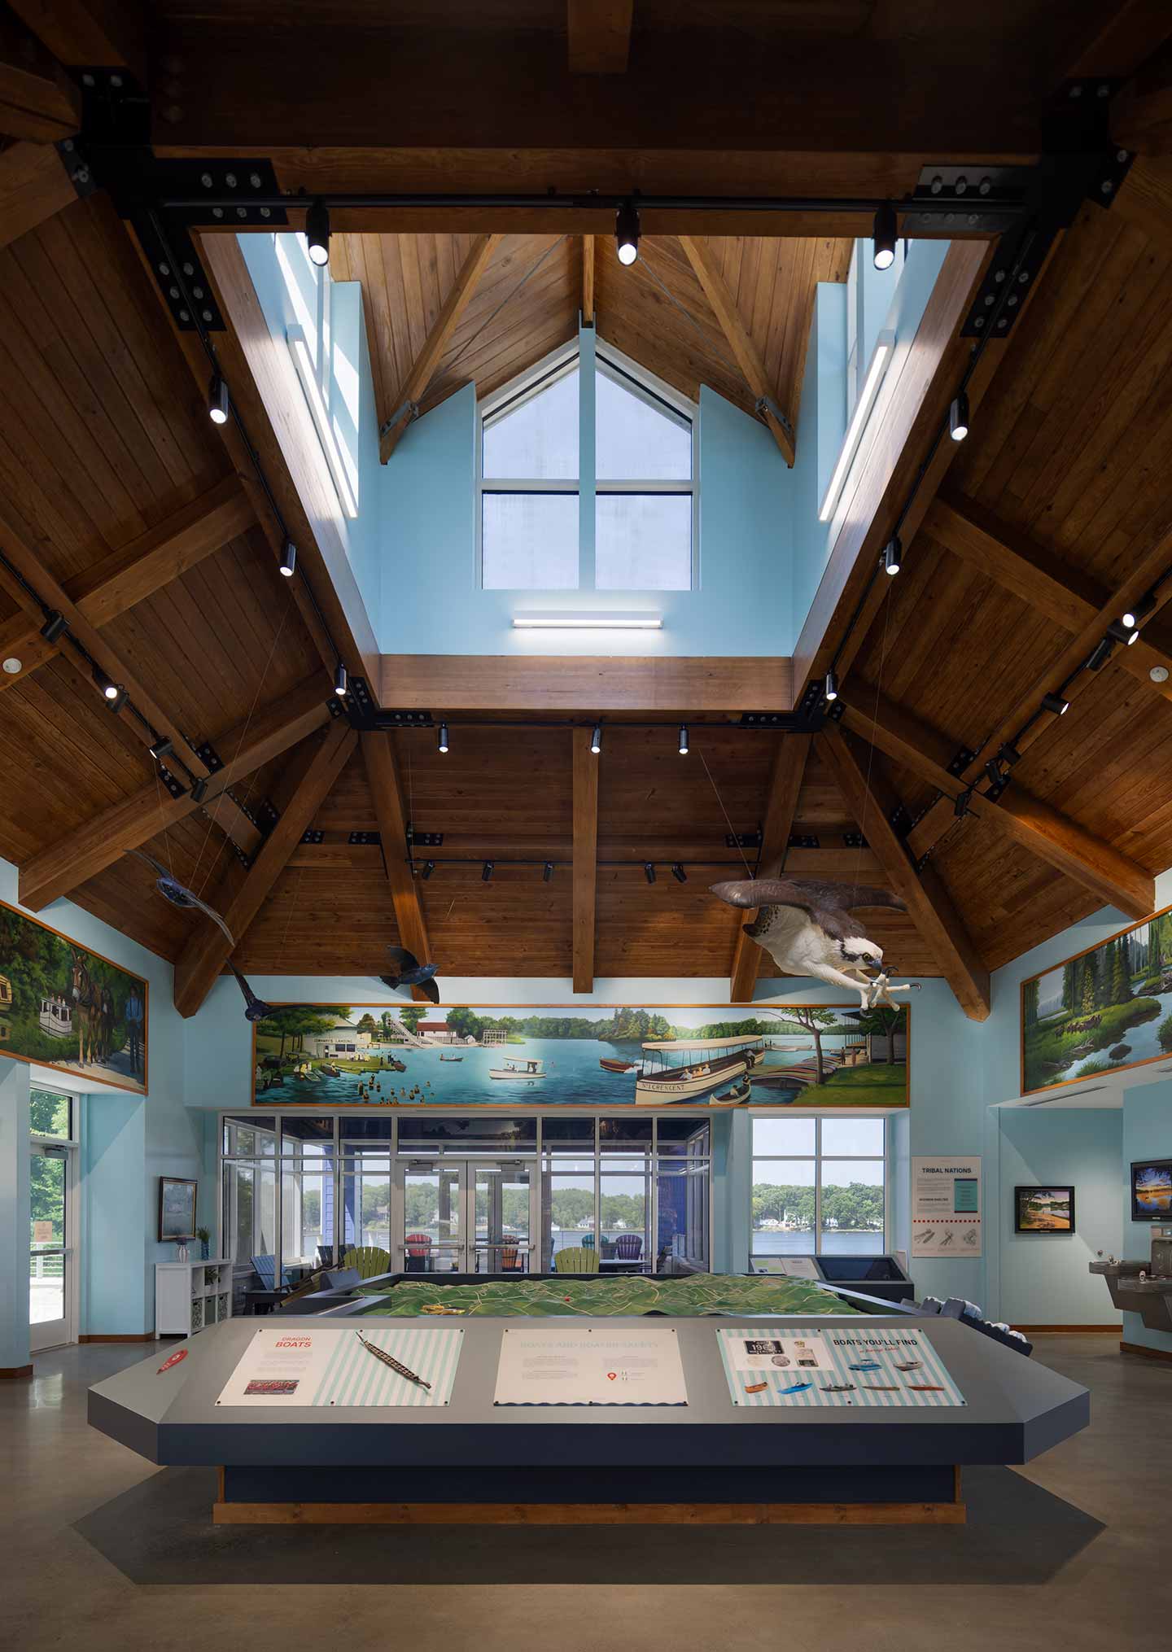
The first level of the 6,000-square-foot building offers interactive displays about the park’s history and its eight canal lakes. Restrooms carved into the hill create the base level. The stone veneer that clads the lower level and wraps the base of the upper level connects the facility to its natural setting.

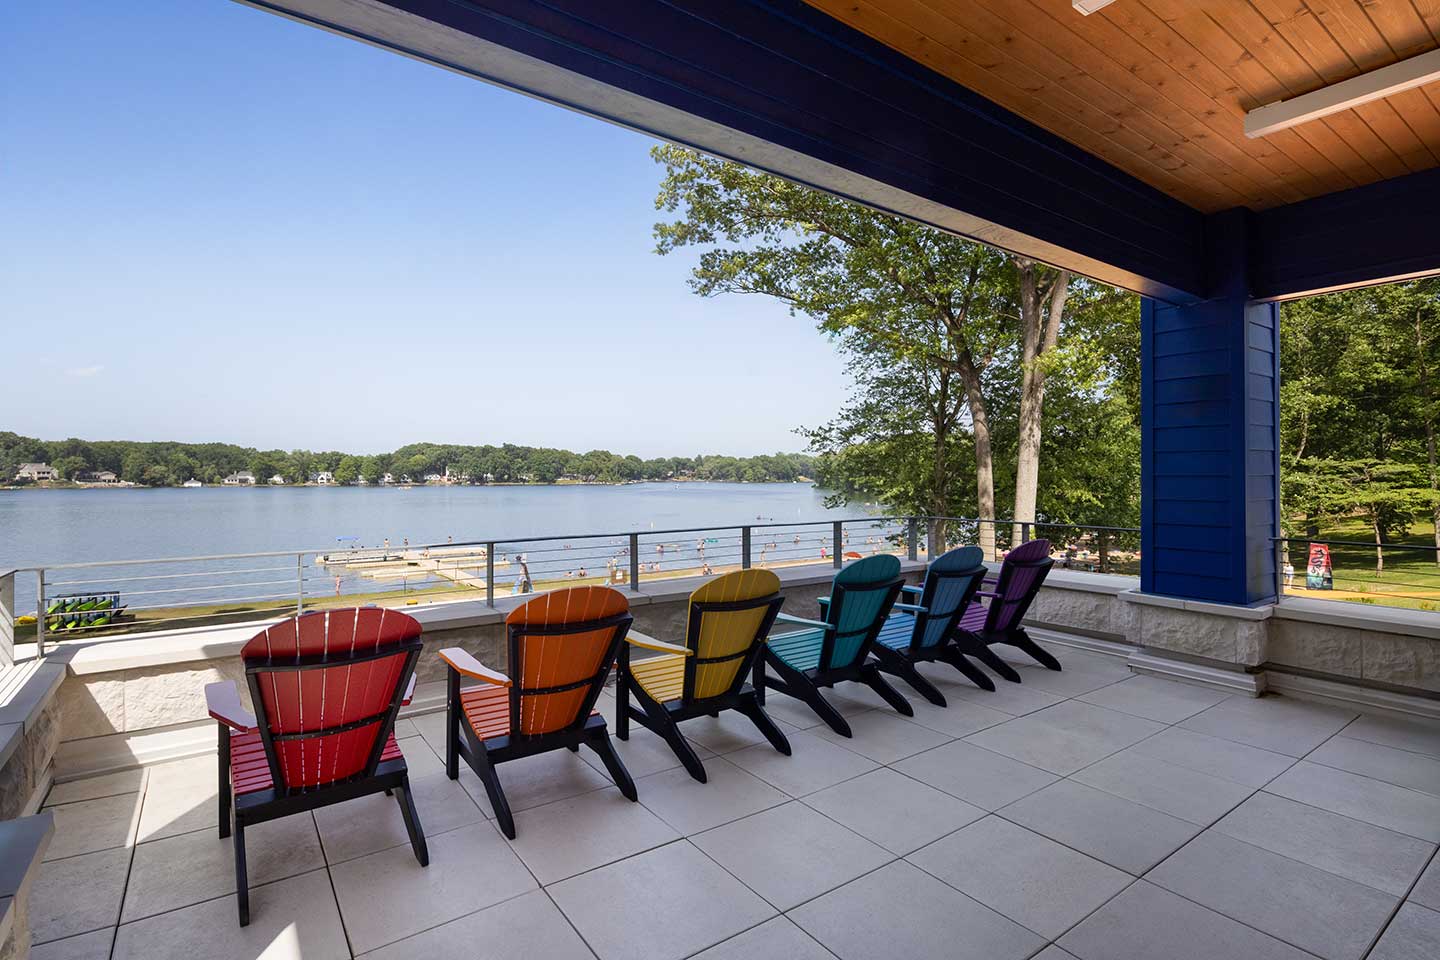
The center frames views of the lake from its porch, gallery, and canopied sitting area. It also offers two paths to the beach: a stairway that starts on the porch and an ADA switchback sidewalk on the hill.

Legat also designed the Ohio Department of Natural Resources’ (ODNR) Mohican State Park Visitor Center in nearby Loudonville, Ohio.

The same year these centers were completed, Ohio State Parks/ODNR received the National Gold Medal Award for Excellence in Park and Recreation Management, making it the number one state park system in America.

Quote Icon

Whether you come here to boat, fish, birdwatch, or simply relax by the water, the center gives visitors a place to start their adventure while connecting with the stories and resources that make this park special.

Mary Mertz,
Director, ODNR
Rear exterior of the Legat Architects-designed Portage Lakes State Park Visitor Center in Ohio, featuring blue siding, limestone walls, outdoor gathering spaces, landscaped grounds, and visitors enjoying the park.
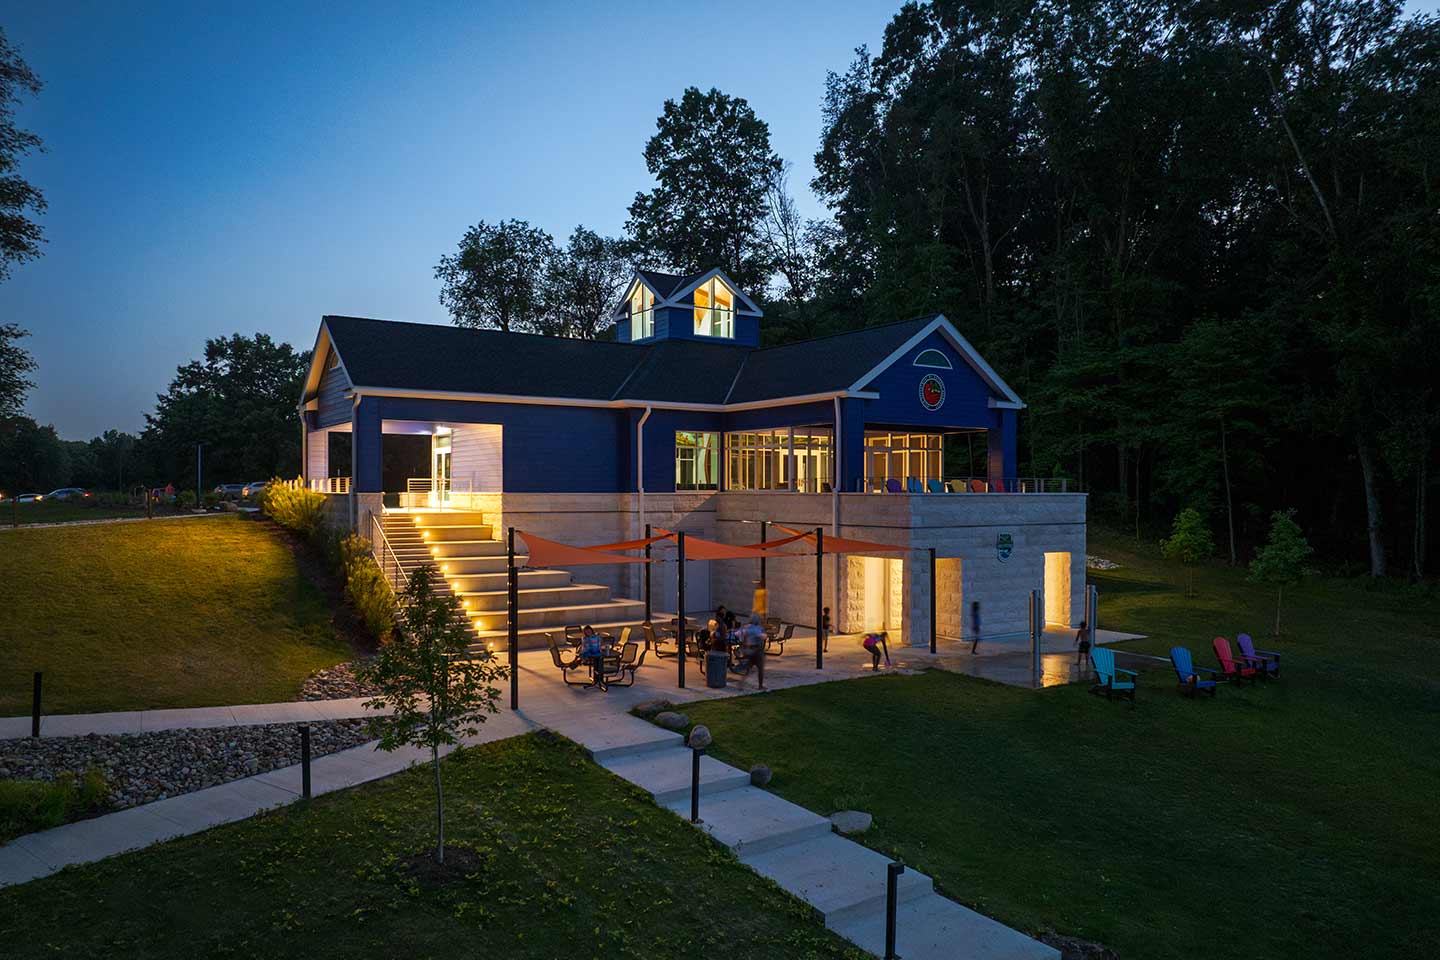
Dusk view of the Legat Architects-designed Portage Lakes State Park Visitor Center in Ohio, featuring illuminated windows, blue siding, limestone walls, outdoor gathering spaces, and landscaped grounds.
Covered outdoor terrace at the Legat Architects-designed Portage Lakes State Park Visitor Center in Ohio, featuring colorful Adirondack chairs, wood ceilings, and panoramic lake views.
Interior of the Legat Architects-designed Portage Lakes State Park Visitor Center in Ohio, featuring exposed timber beams, vaulted wood ceilings, a skylight, wildlife exhibits, and interactive educational displays.
Aerial view of the Legat Architects-designed Portage Lakes State Park Visitor Center in Ohio at dusk, featuring illuminated architecture, a lakeside beach, boat dock, and surrounding forest.
Quote Icon

Portage Lakes State Park has long been a cherished destination for visitors, and this center gives them a new way to connect with the park’s unique history and natural beauty.

Glen Cobb,
Division Chief, ODNR Division of Parks and Watercraft

Discover More

Community Projects

View All Chevrone right
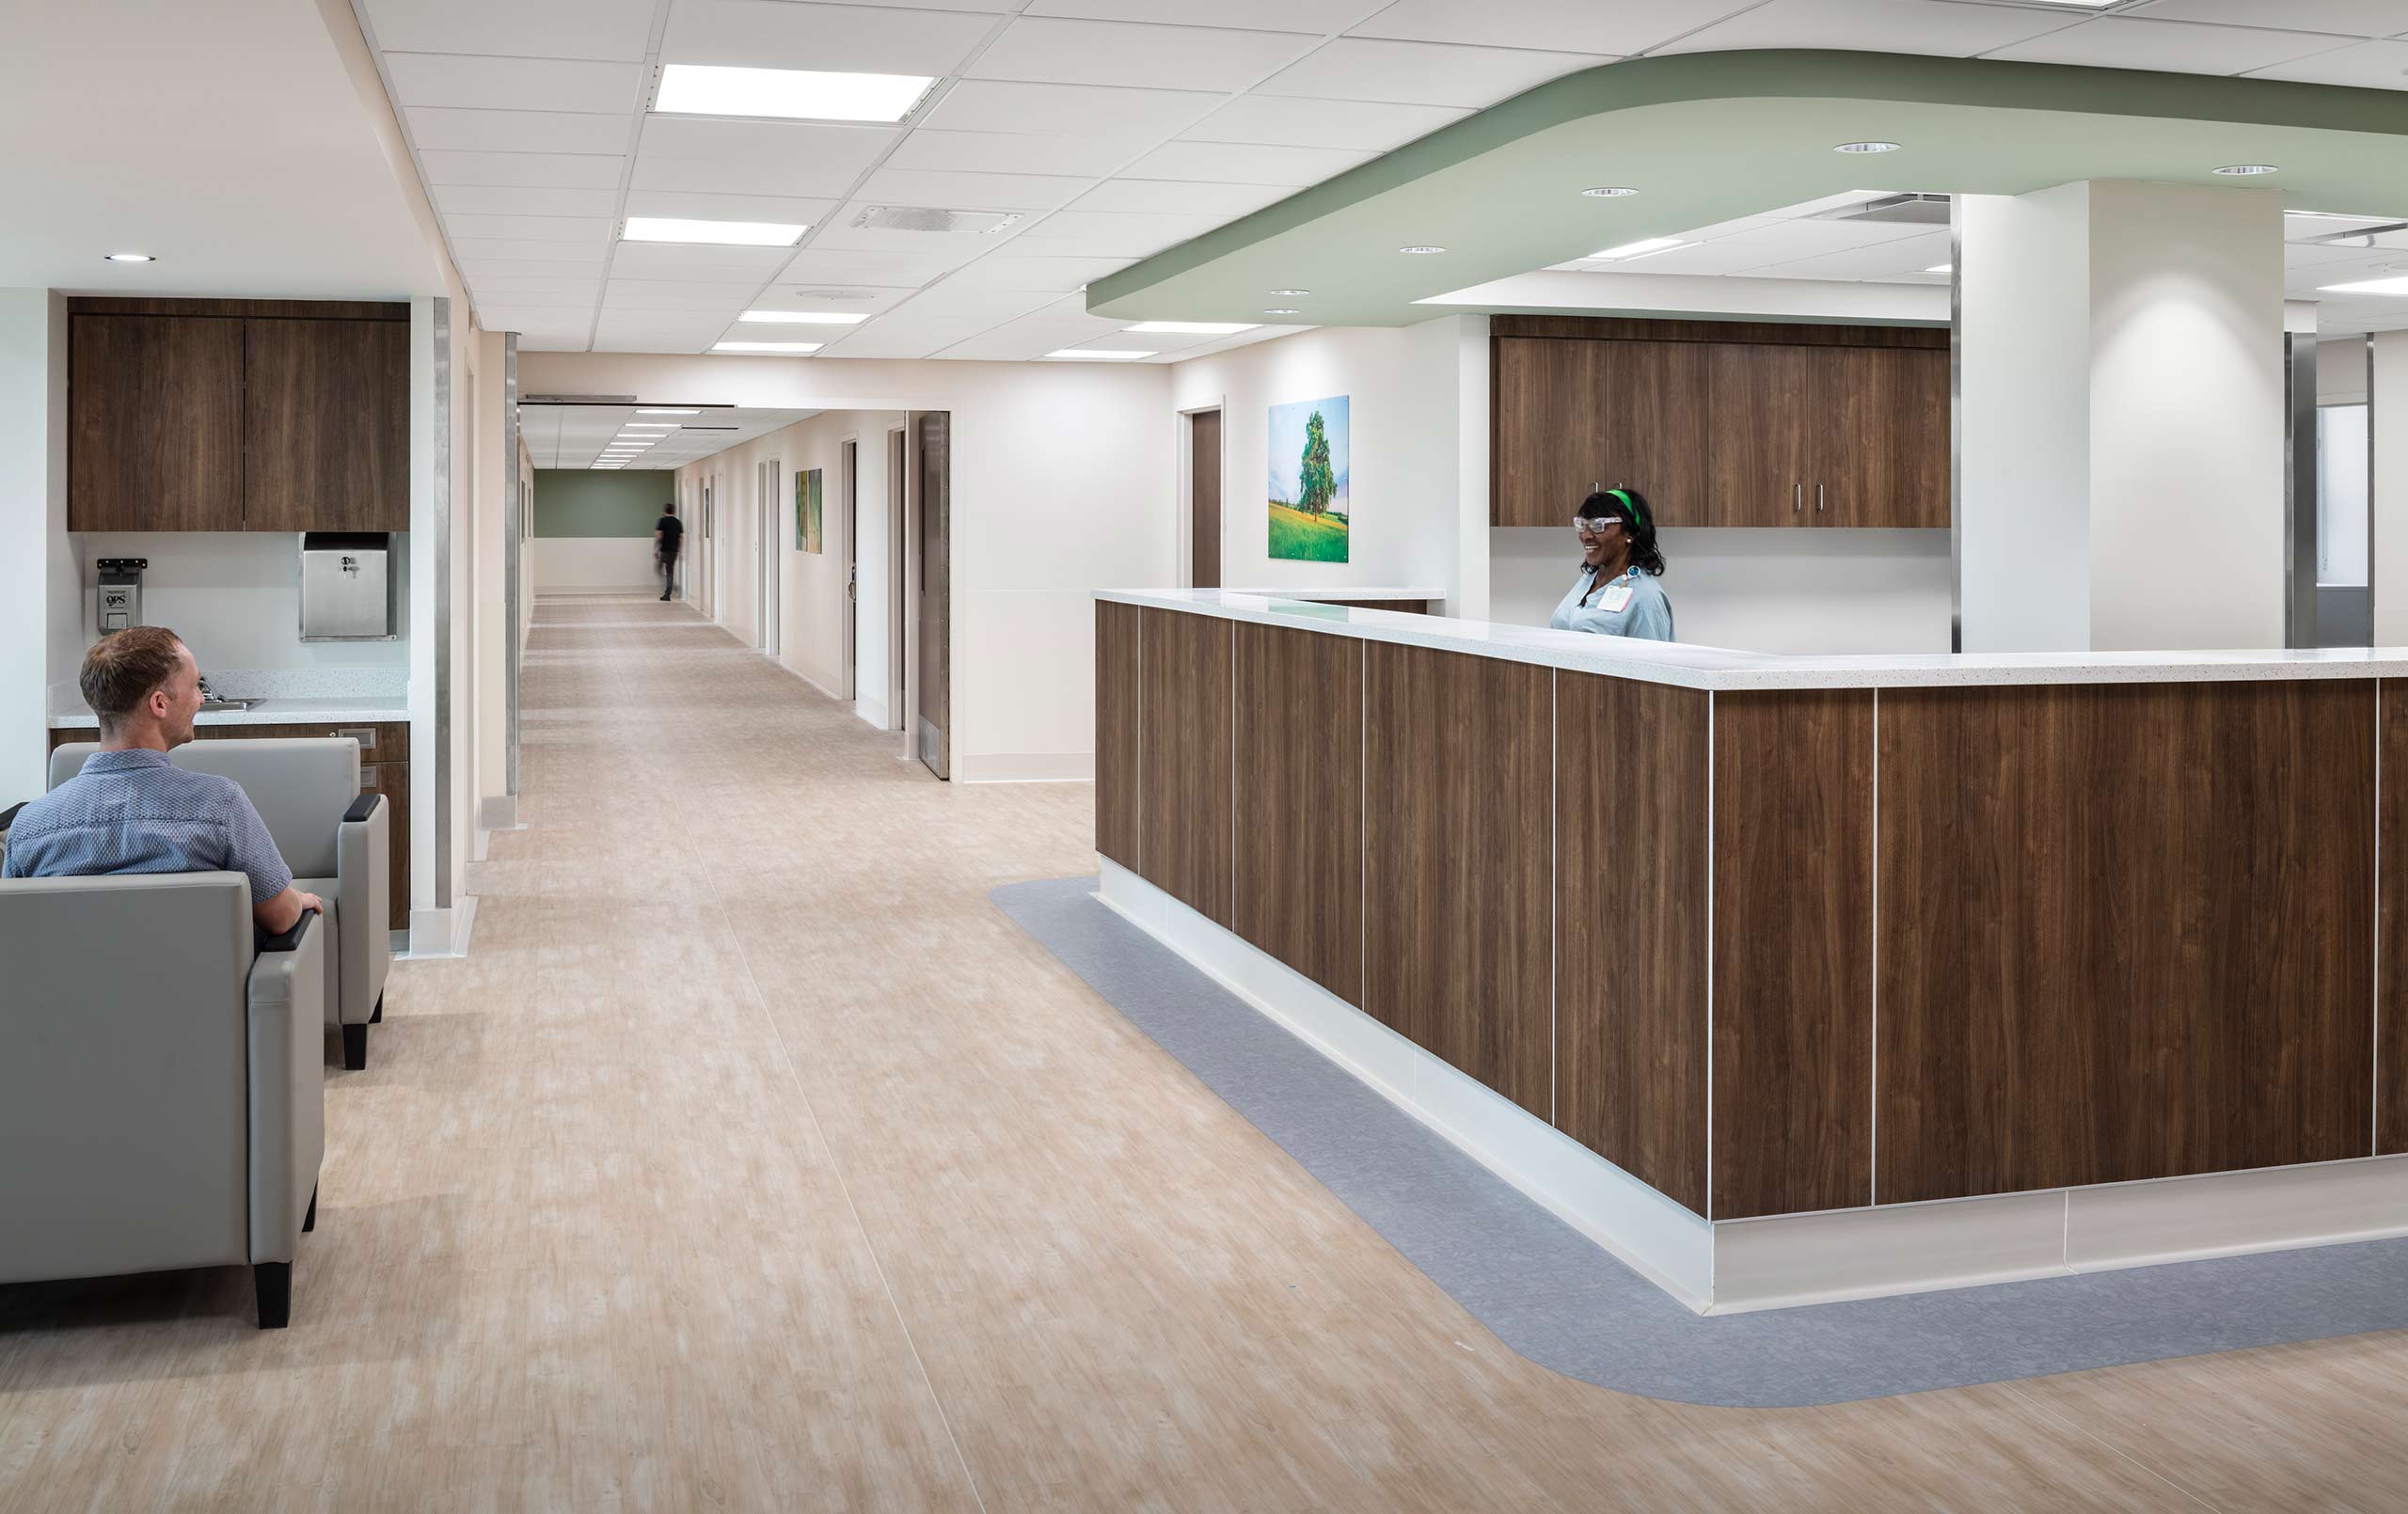
Nurse station with wood finishes, patient seating, and staff at OSF HealthCare Sacred Heart Medical Center’s behavioral health expansion in Urbana, Illinois, designed by Legat Architects.OSF HealthCare
OSF SHMC – Urbana Behavioral Health Expansion
Employees train on manufacturing equipment in the high-bay area of the Legat-designed ALPLA Learning & Development Hub in Iowa City, Iowa. The space features skylights, exposed ductwork, and an open industrial layout.ALPLA Group
ALPLA Learning & Development Hub

Footer

Legat Logo Mark

Chicago, IL

312 258 9595

Columbus, OH

614 228 7758

Indianapolis, IN

317 595 1000

Iowa City, IA

319 450 0510

Oak Brook, IL

630 990 3535

Quad Cities, IA/IL

309 517 5536

Practice Winner
EP Friendly Firm
2026 AIA Indiana EP Exemplary Firm Badge
2026 AIA Ohio badge
AIA 2030 Commitment YR 7 REP
Social link iconSocial link iconSocial link iconSocial link iconSocial link icon

©

2026

Legat Architects. All rights reserved.

Website designed by ArtVersion.

Year in Review