Addition and renovation expand PET/CT services, reduce imaging traffic, and revive women’s center
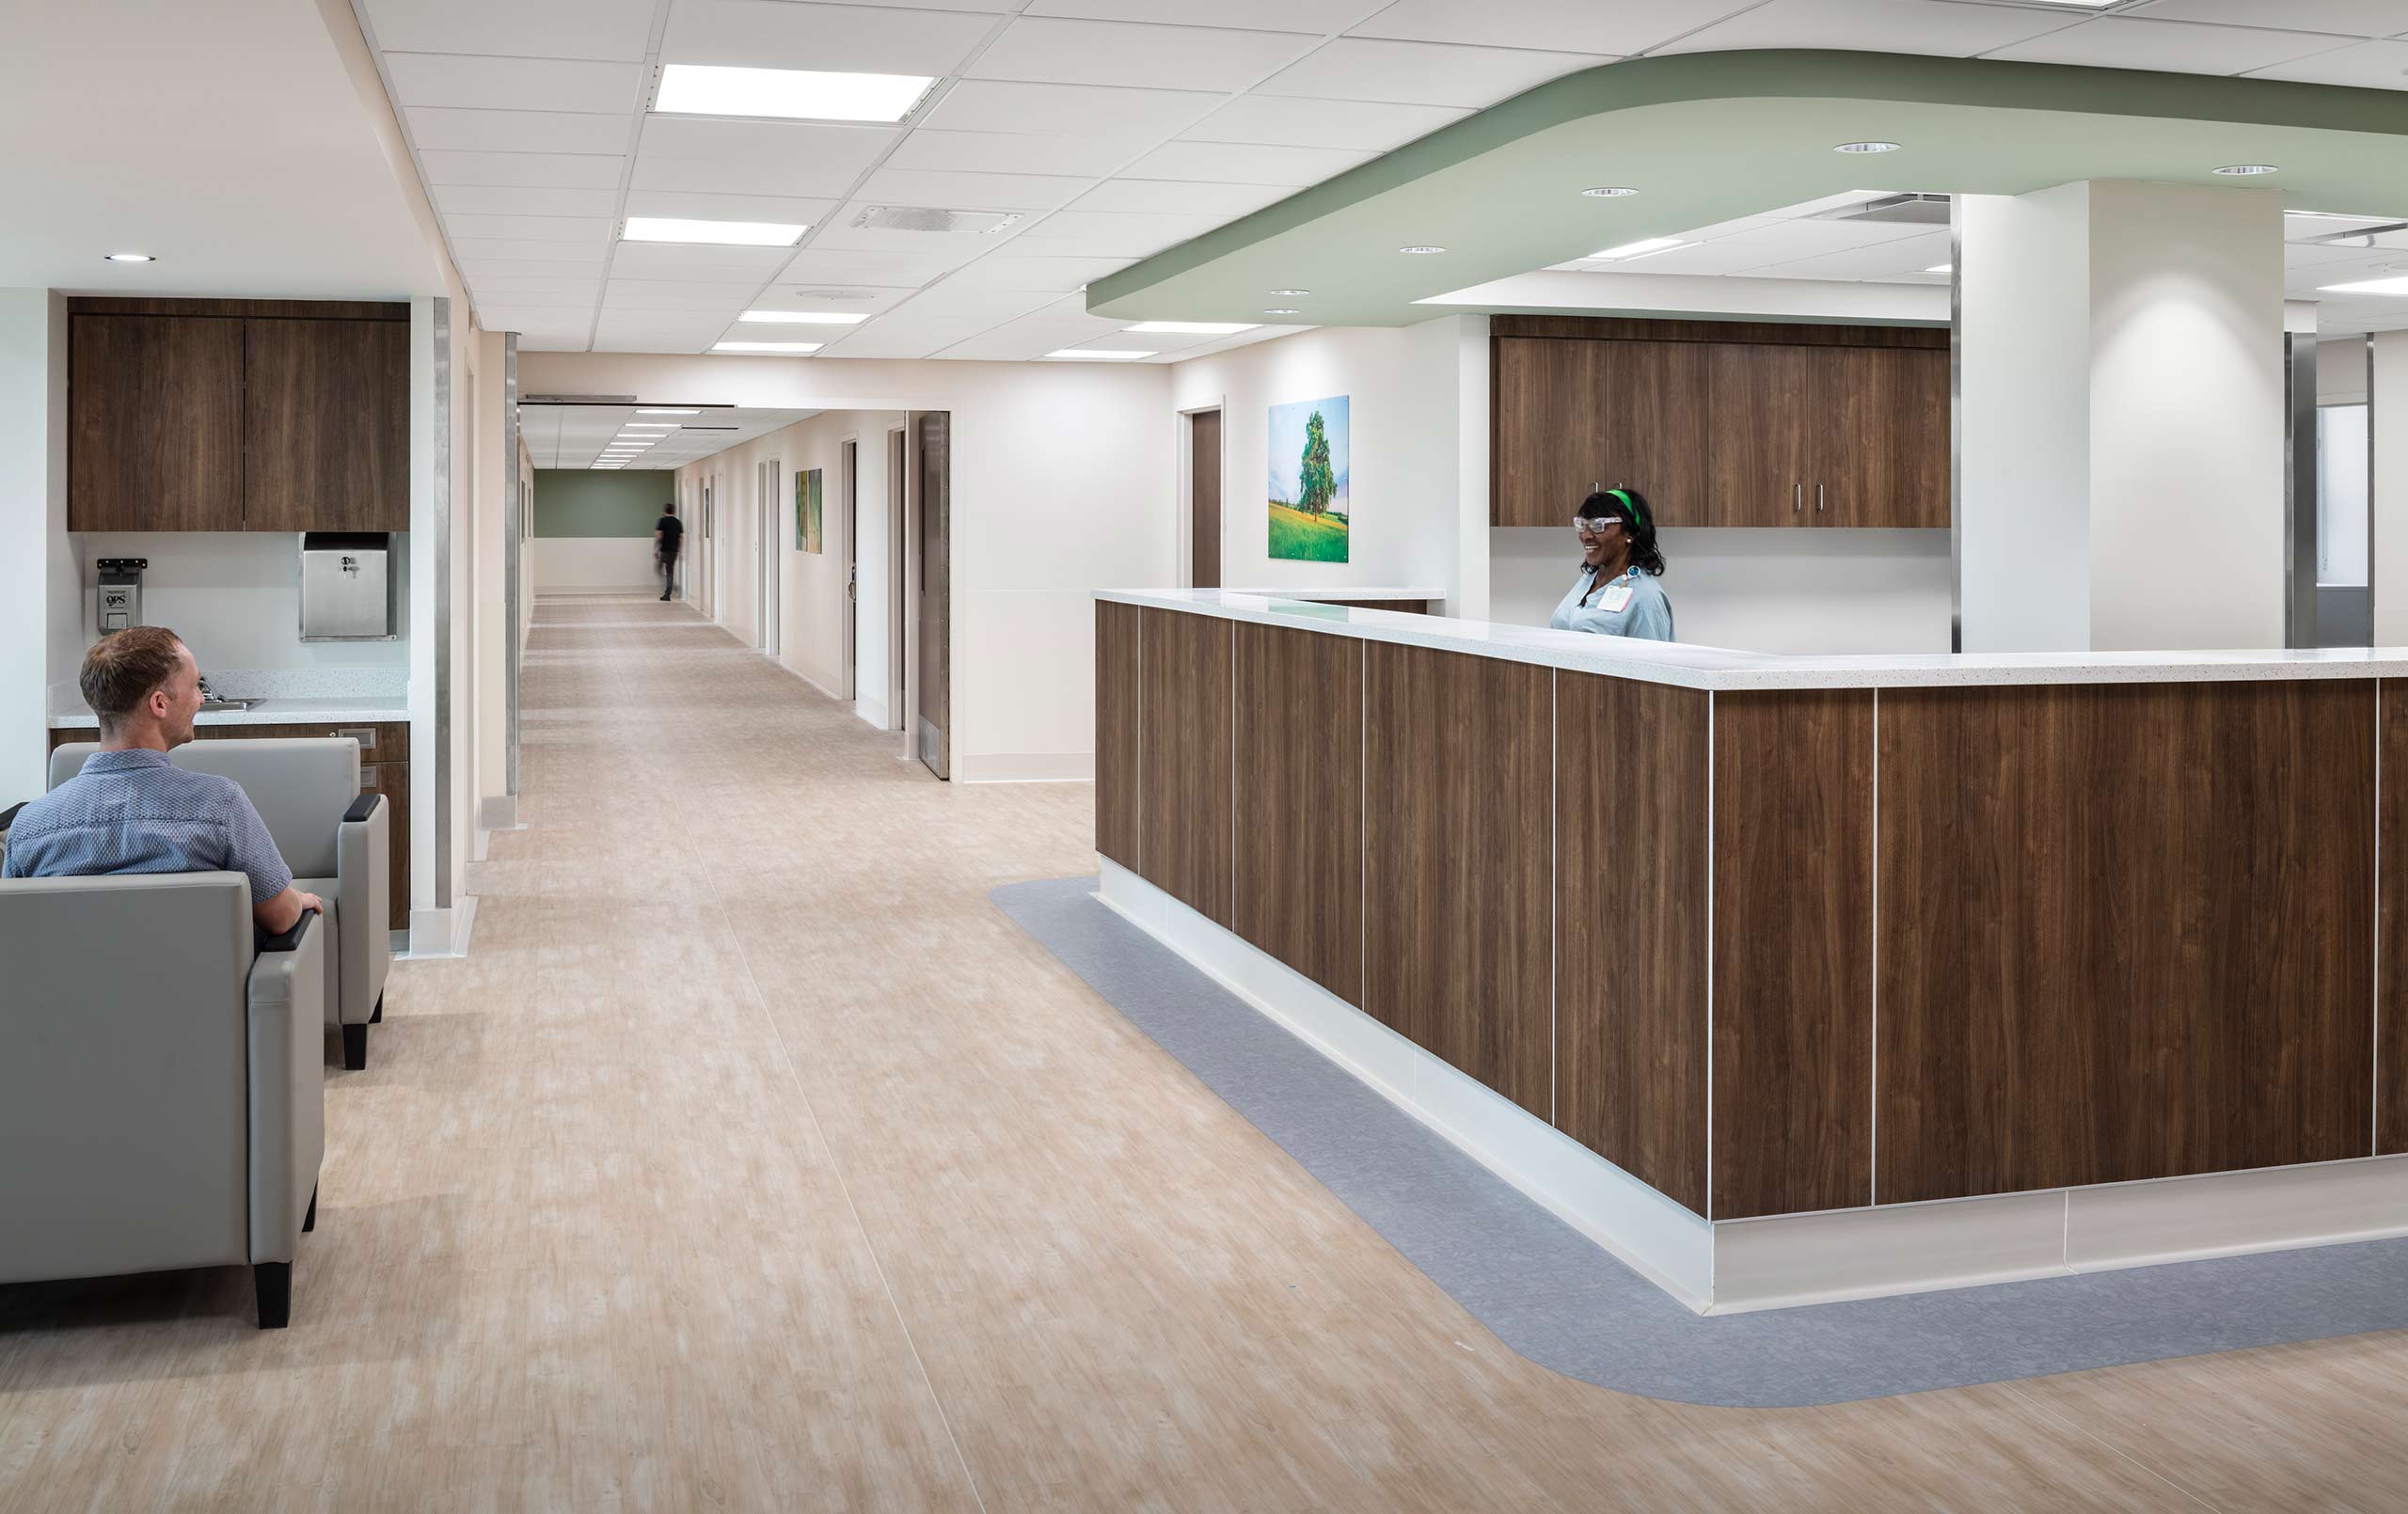
Limited space resulted in PET/CT scan patients spilling into the MRI waiting room at Northwestern Medicine McHenry Hospital. A three-phase, 4,500-square-foot project expands the PET/CT suite and refreshes the adjacent women’s center.
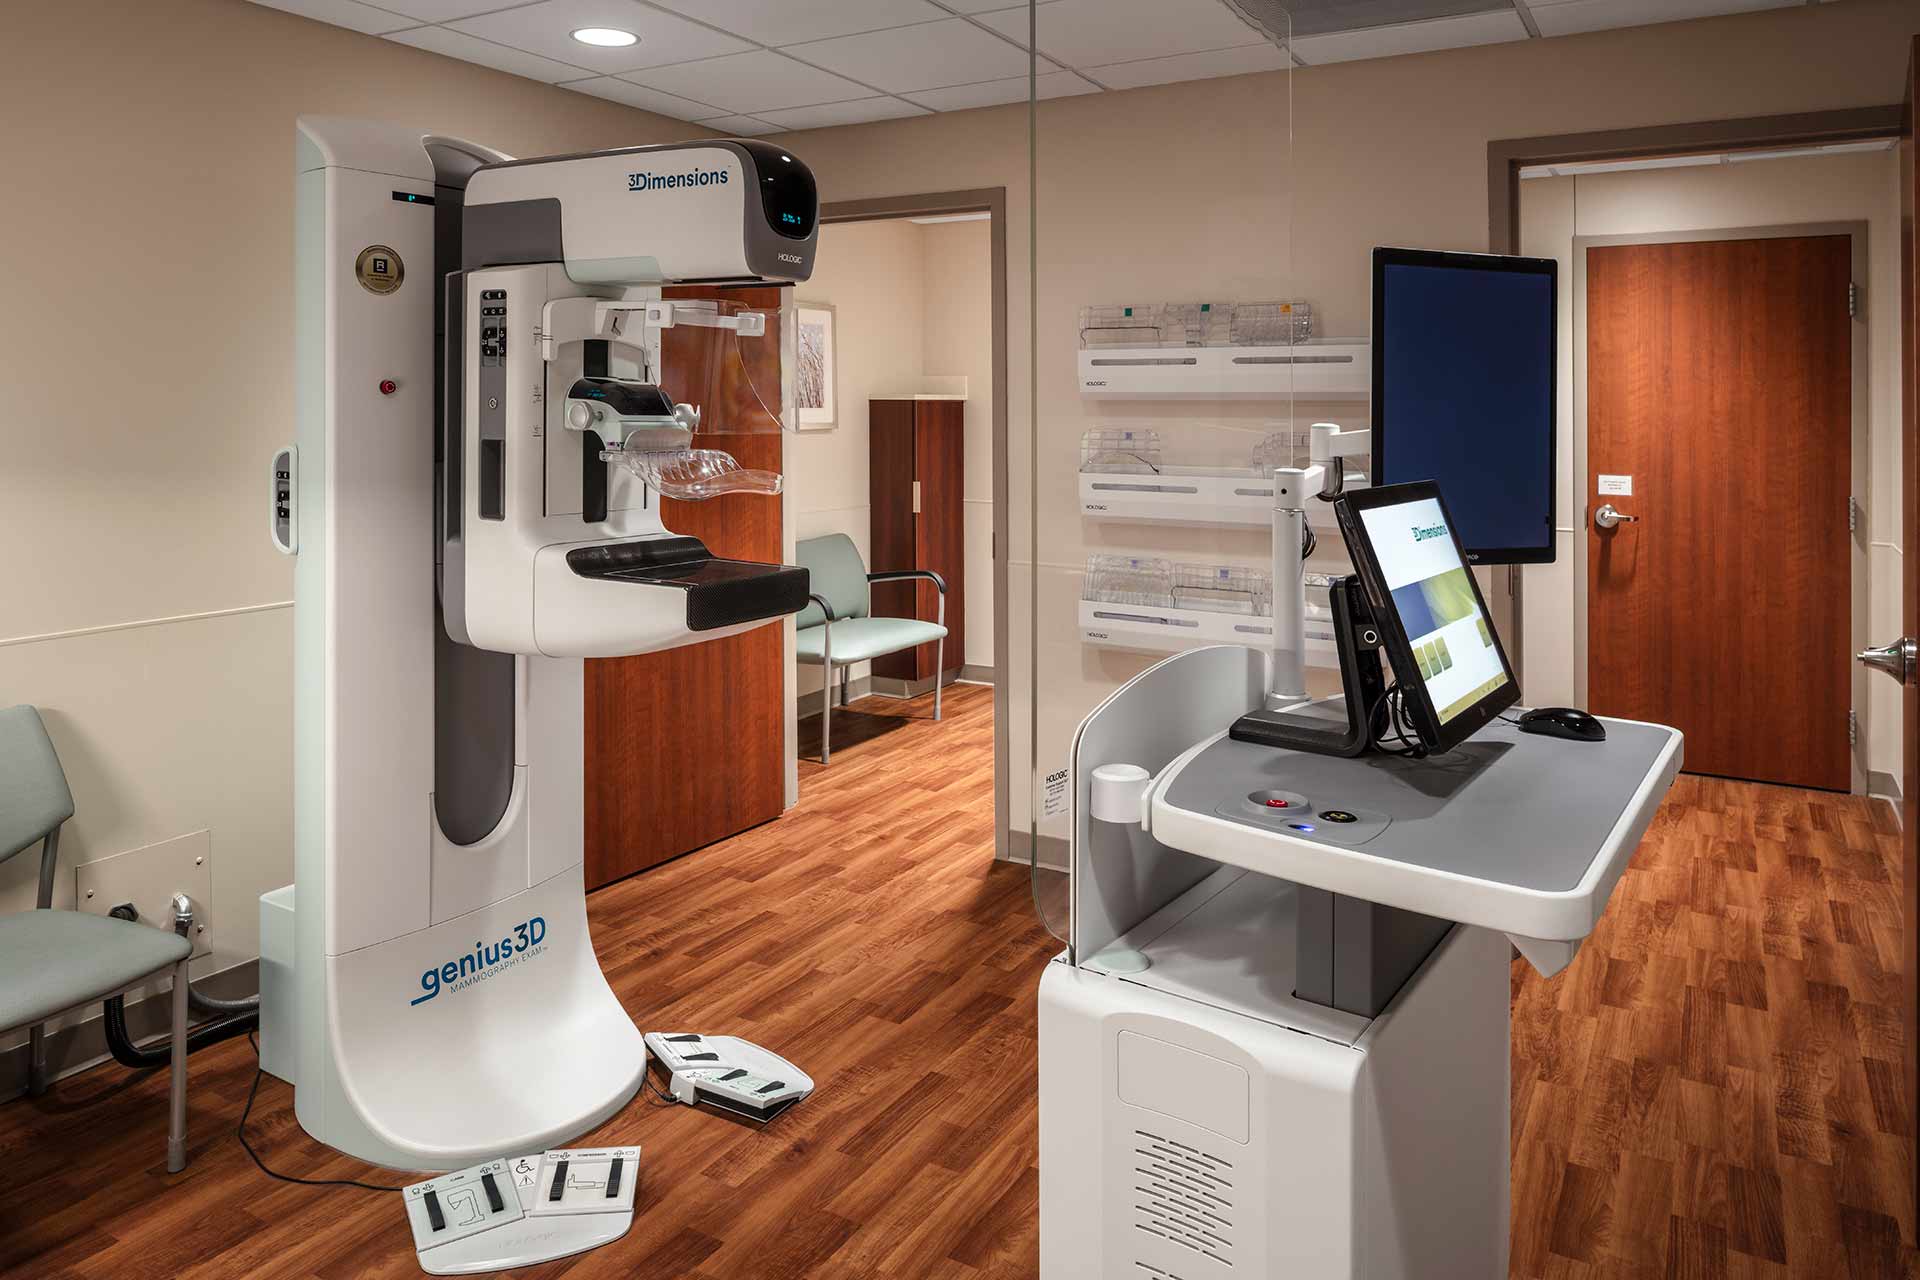
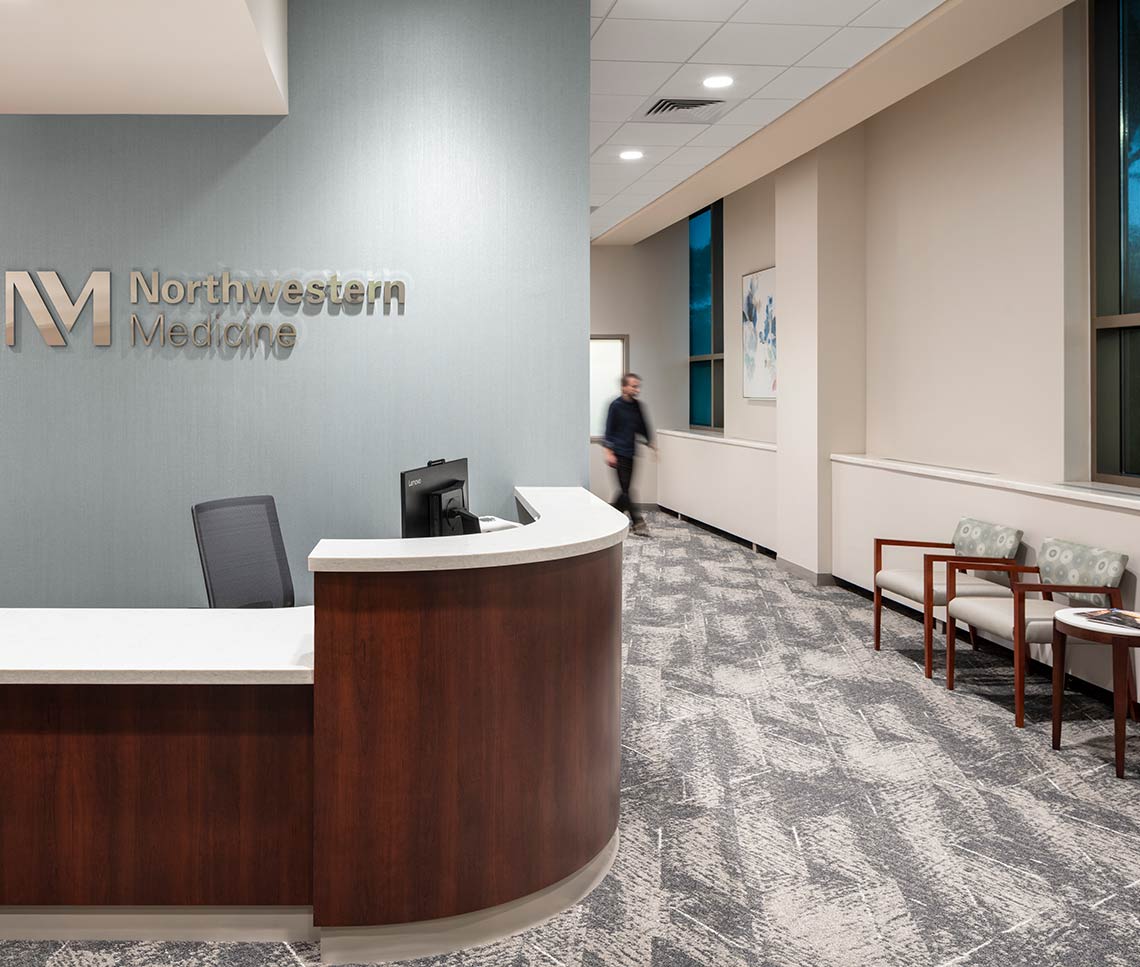
Phase 1 adds a new waiting area and relocates the mammography room to an adjacent space. Cosmetic upgrades to the women’s center include a new reception desk, lighting, mechanical systems, and finishes.
Phase 2, a new bone density room, completes the women’s center modifications.
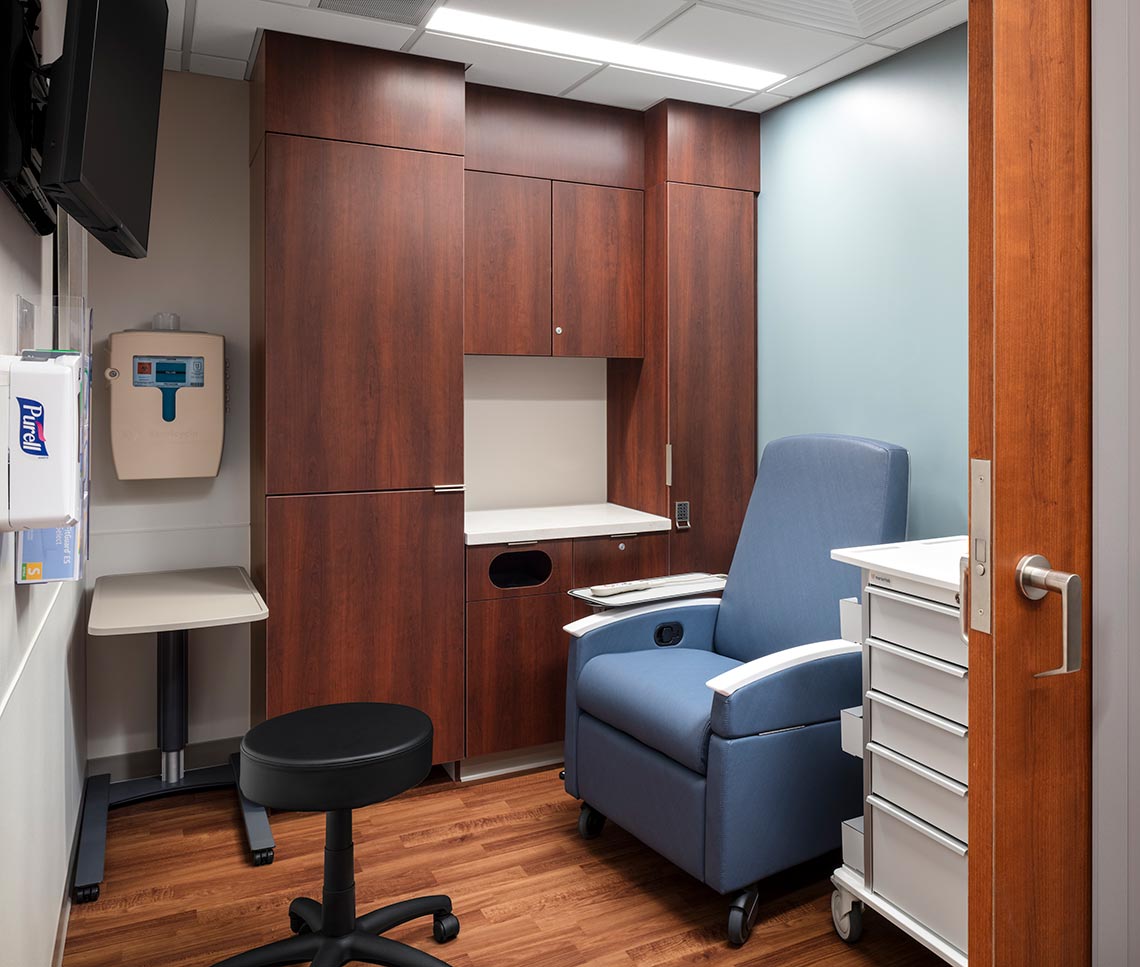
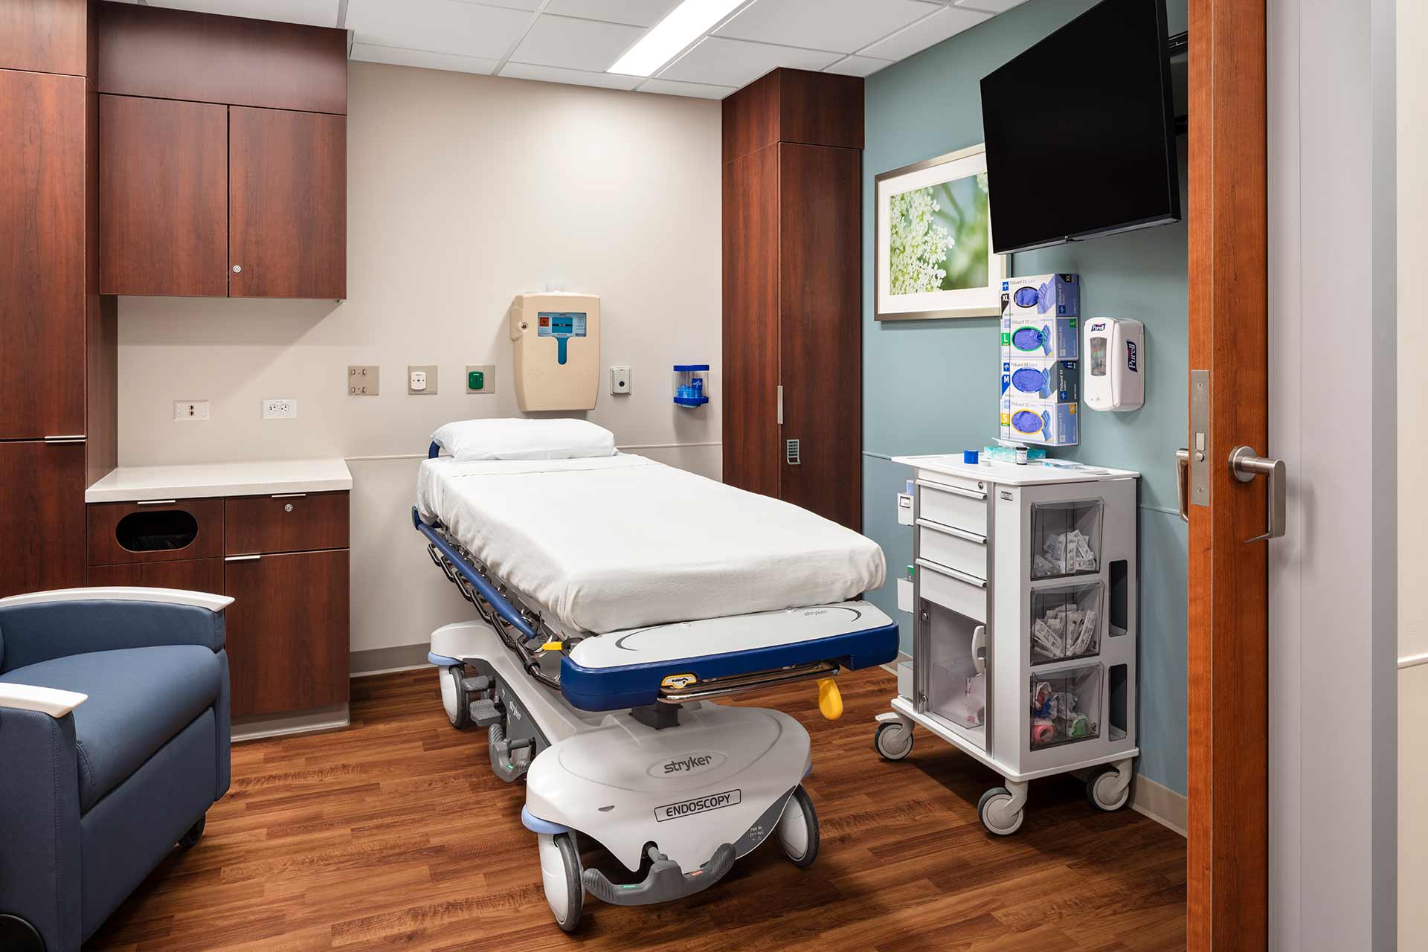
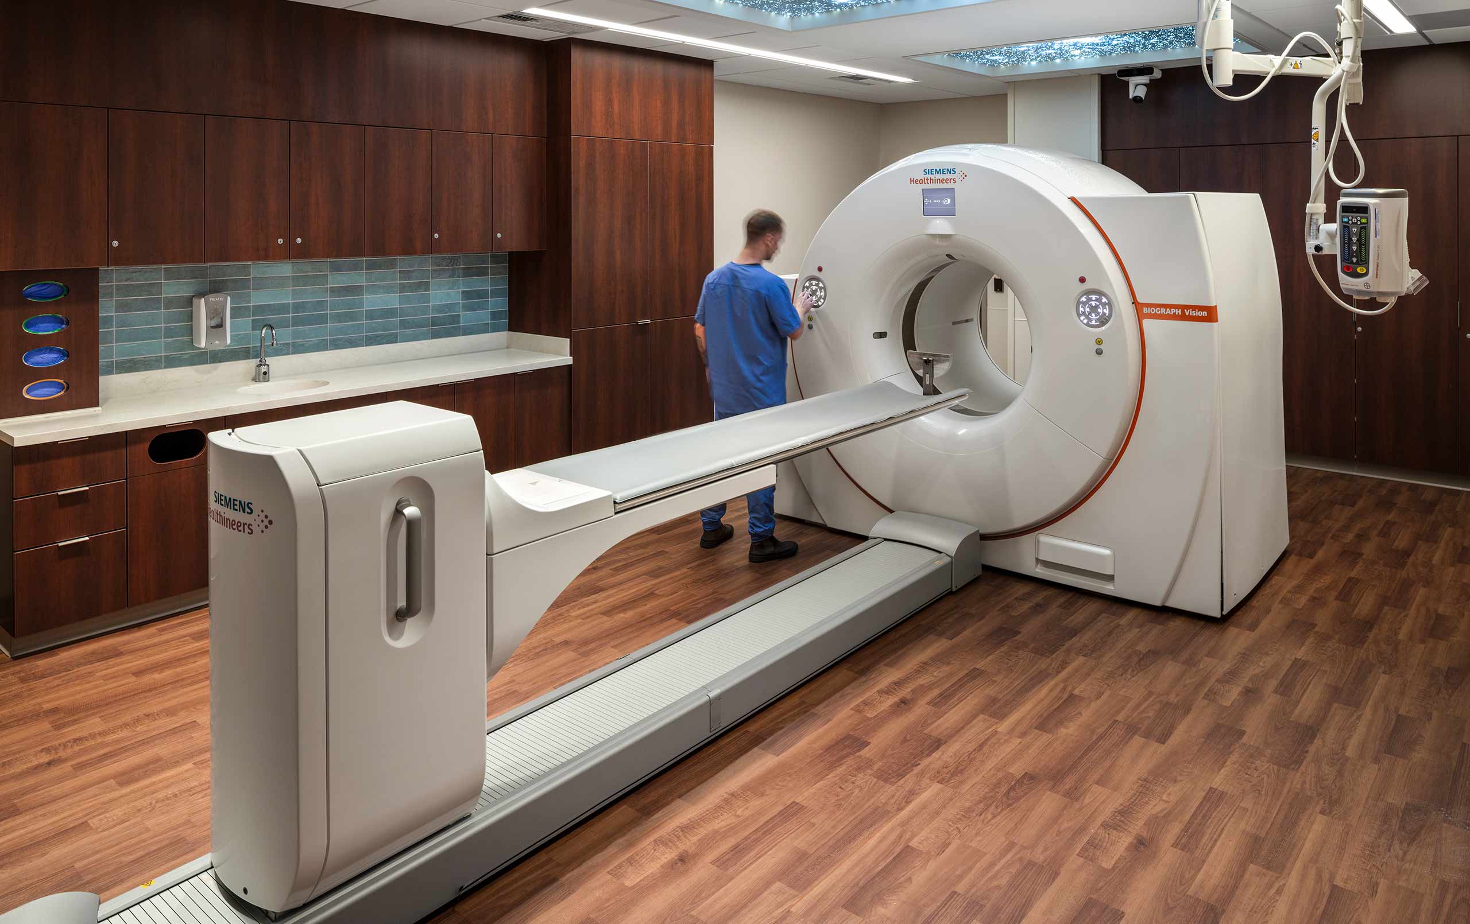
The first two phases open space for Phase 3, the PET/CT suite expansion and renovation. This phase includes six new intake rooms, a control room, a hot lab, and two nuclear medicine toilet rooms.
A physicist determined the shielding requirements for the thick lead panels in the ceilings and walls wrapping the intake rooms. Each 18-inch-by-7-foot lead wall panel weighs 500 pounds.