• Skip to primary navigation
  • Skip to main content
  • Skip to footer
Legat Architects Main Logo

Legat Architects

  • About Us
    • Our Story
    • Services
    • Sustainability
    • Special Projects
    • Team
  • Careers
  • Insights
  • Contact Us
  • Projects
    • Learning
    • Wellness
    • Community
Project OSF SHMC – Urbana Behavioral Health Expansion
Urbana, Illinois
OSF HealthCare

OSF SHMC – Urbana Behavioral Health Expansion

    Healthcare Wellness

Fast-track renovation transforms two floors into behavioral health space

A 22,000-square-foot makeover converts vacant medical-surgical spaces on two floors into a 32-bed expansion of OSF HealthCare Sacred Heart Medical Center – Urbana’s behavioral health program. The spaces support specialized psychiatric care for young adults and older adults.

Legat completed design and documentation in just four months. Typically, a project of this caliber would still be in the design phase after four months. Construction finished in just eight months. Several factors helped accelerate the project and reduce costs. The design, for instance, retained most of the existing layout. Additionally, high-impact drywall covered existing walls to avoid more labor-intensive wall assemblies.

A risk assessment allowed the design to prioritize safety: Interior windows have safety frames and safety glazing. Anti-ligature fixtures and hardware enhance safety throughout the space.

The project also upgrades HVAC systems. Induction units were replaced with more efficient units that tie into existing building systems. New, custom-built air-handling units replaced older equipment in the penthouse.
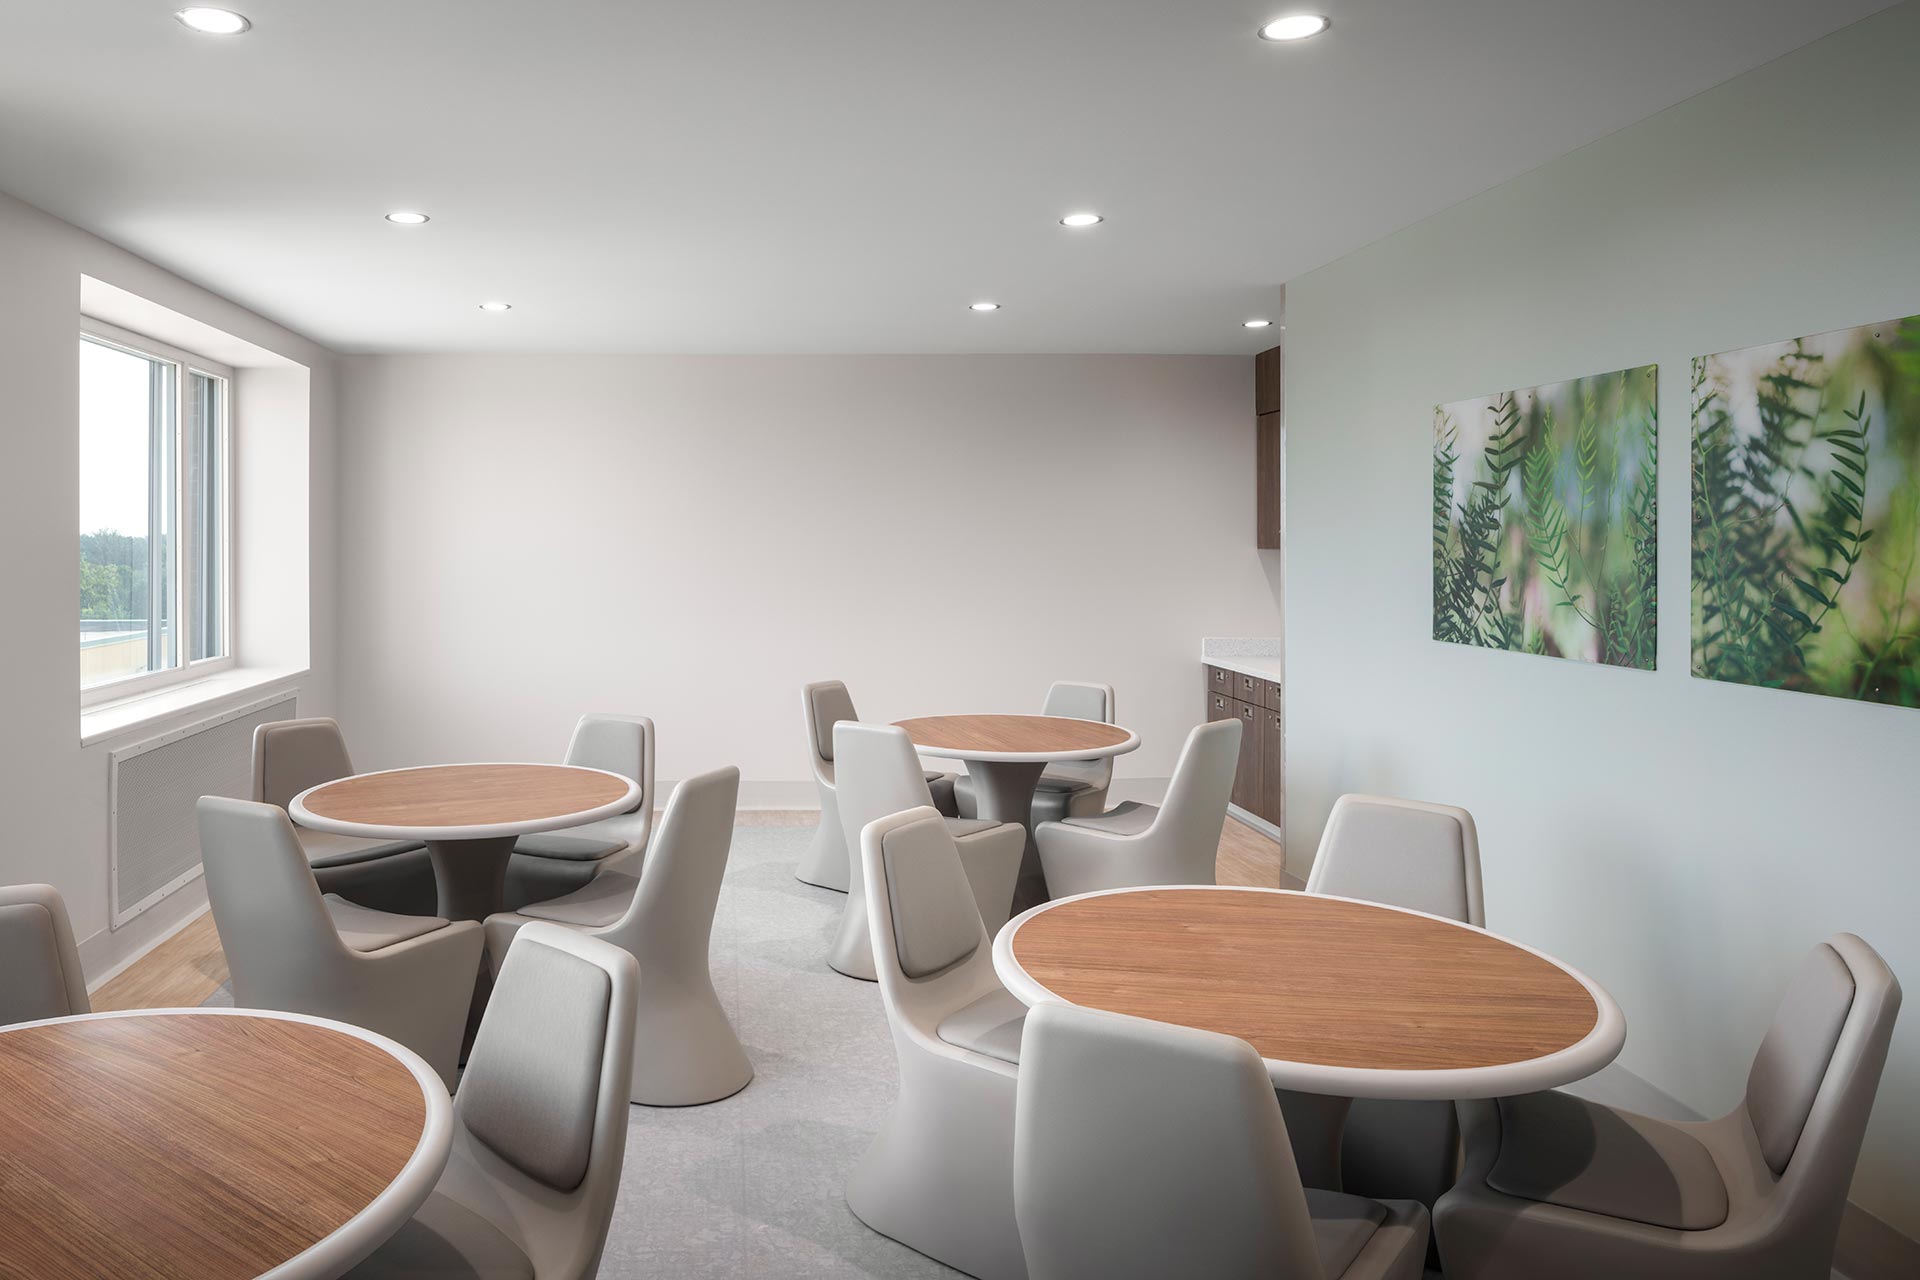
Dining and activity space with weighted furniture at OSF HealthCare Sacred Heart Medical Center’s behavioral health expansion in Urbana, Illinois, designed by Legat Architects.
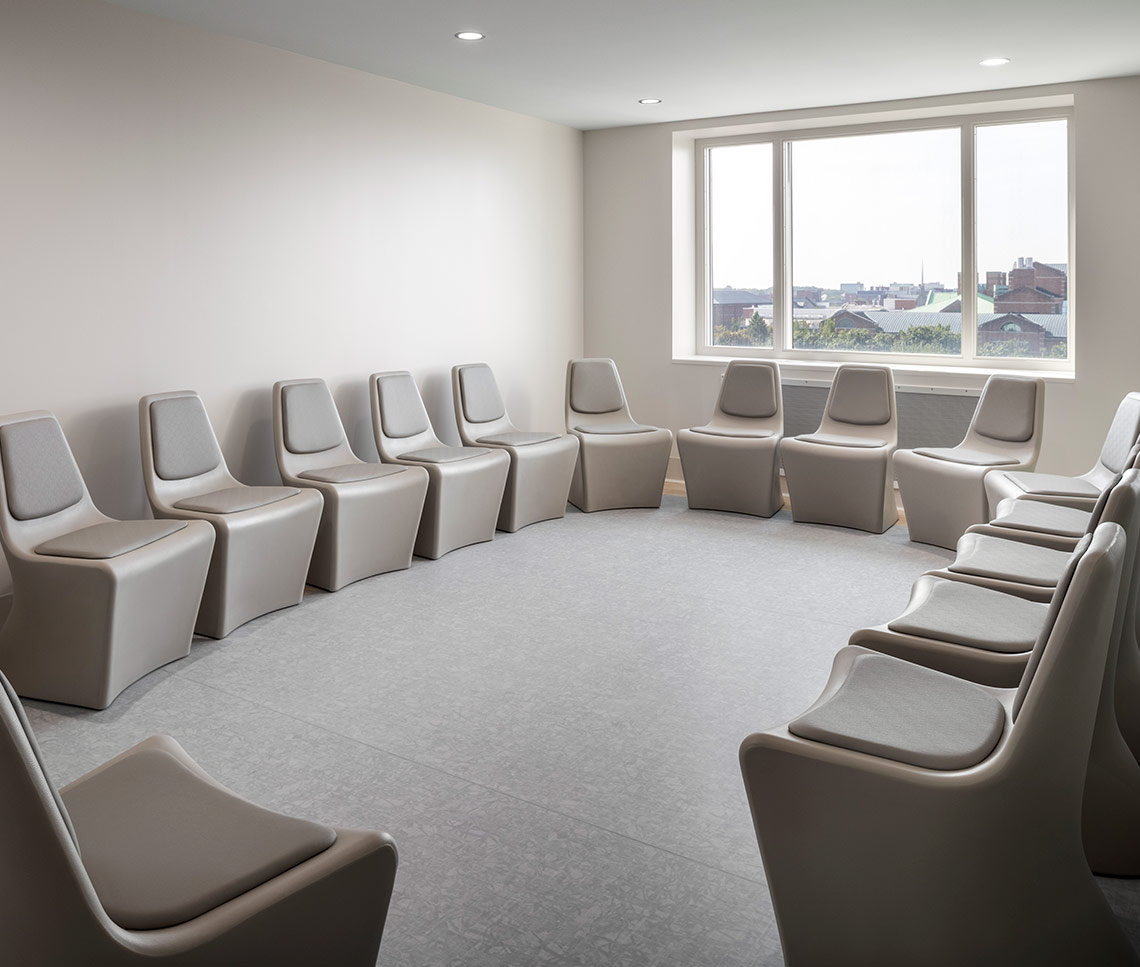
Group therapy room with circular seating and large windows at OSF HealthCare Sacred Heart Medical Center’s behavioral health expansion in Urbana, Illinois, designed by Legat Architects.
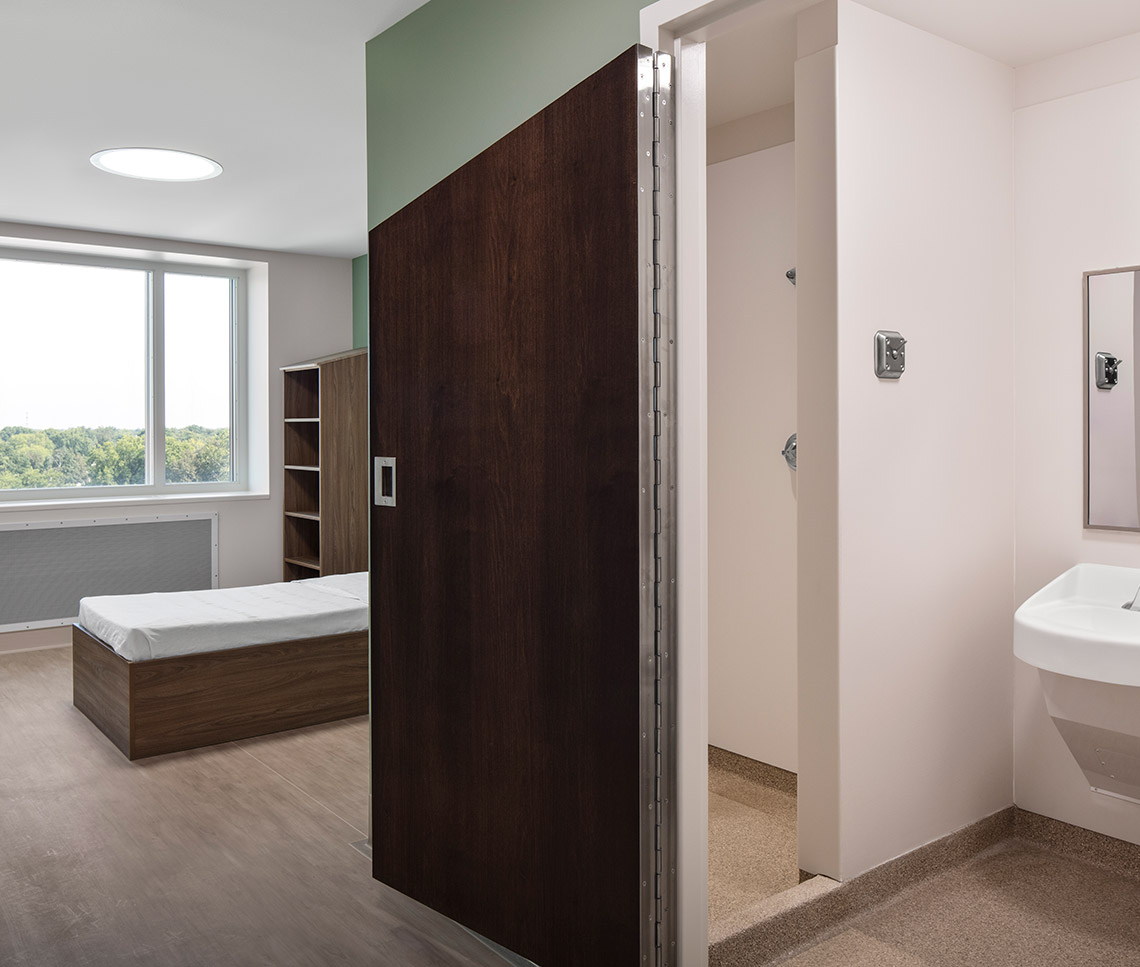
Patient room with natural light, wood finishes, and private bathroom at OSF HealthCare Sacred Heart Medical Center’s behavioral health expansion in Urbana, Illinois, designed by Legat Architects.
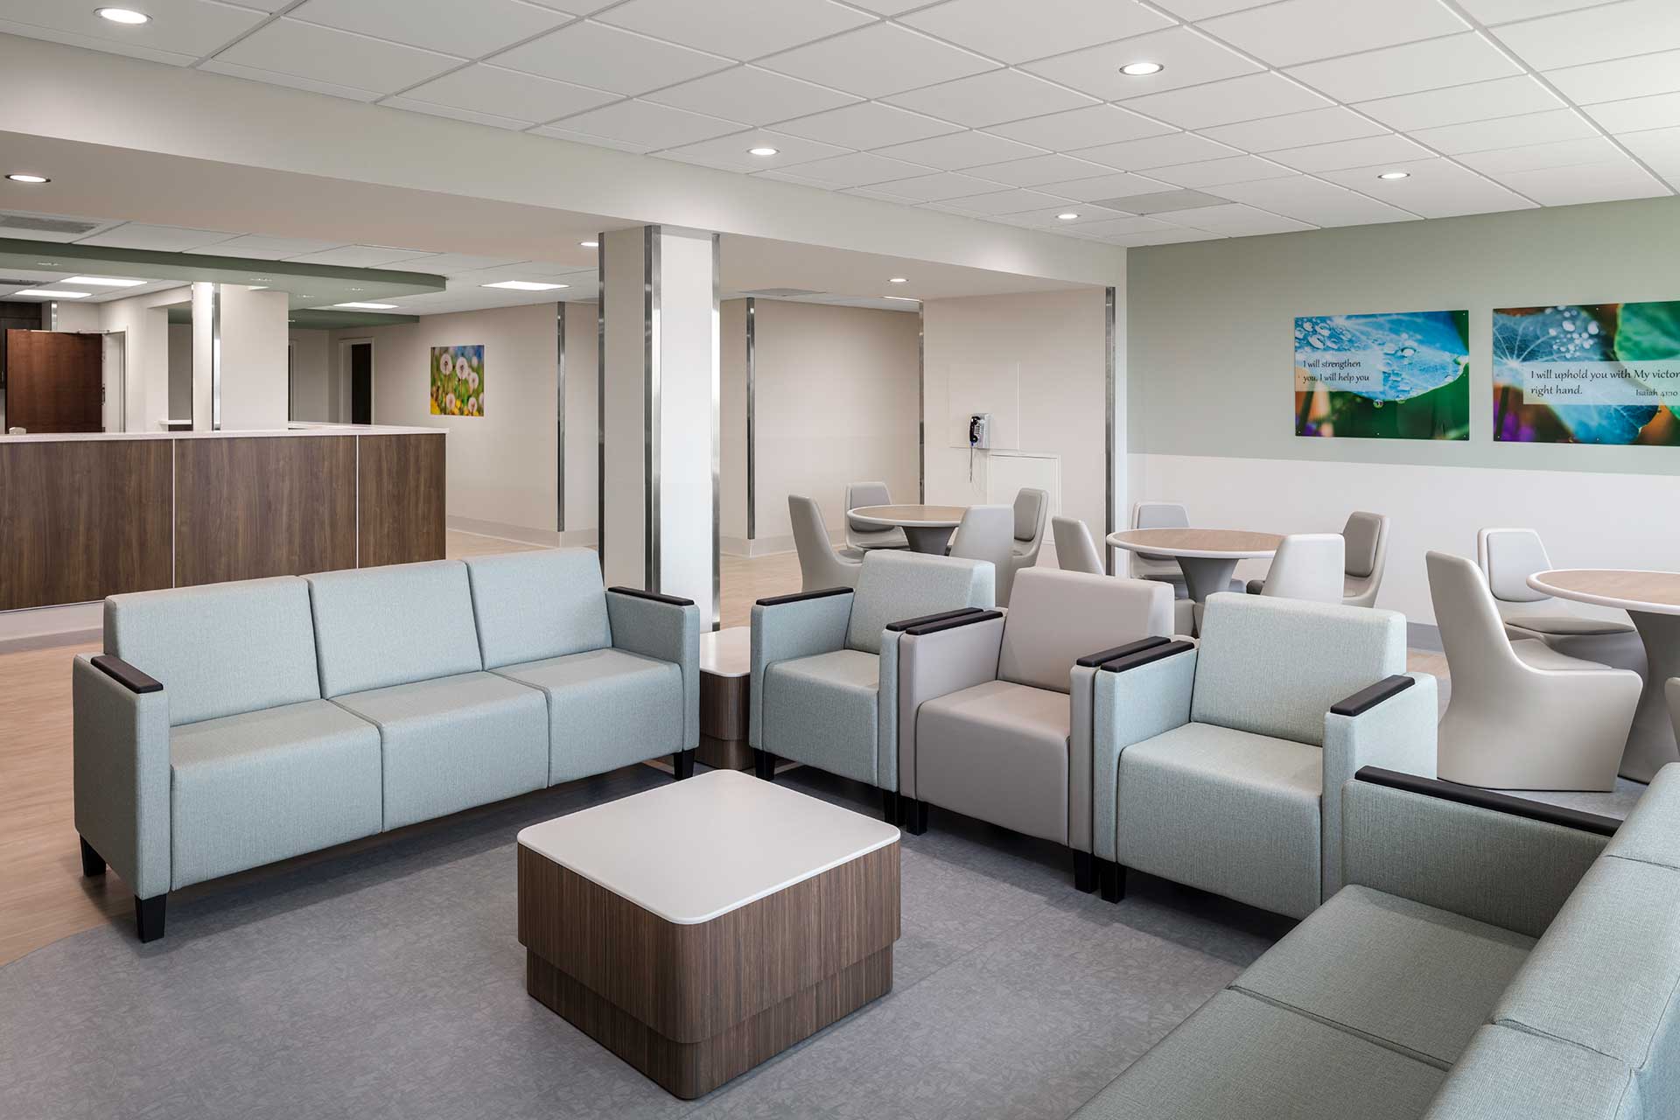
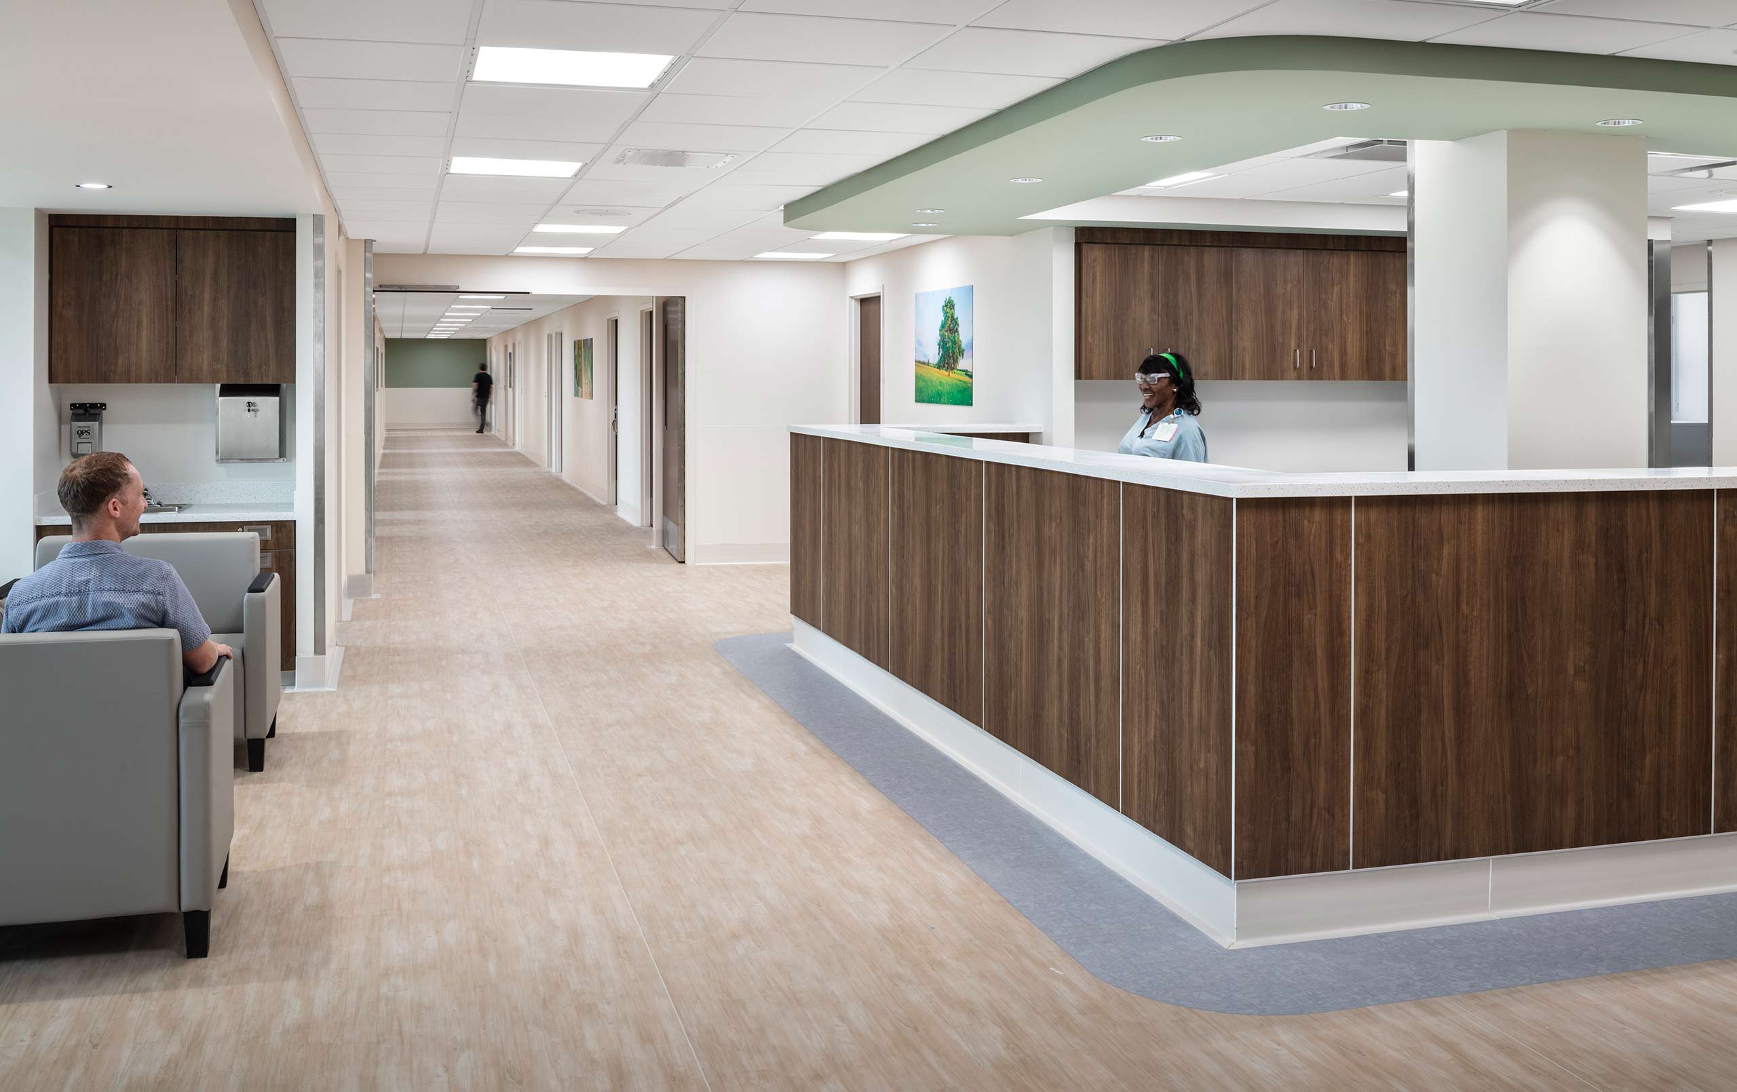
Behavioral health day room with comfortable lounge seating, activity tables, and nurse station at OSF HealthCare Sacred Heart Medical Center in Urbana, Illinois, designed by Legat Architects.

Discover More

Wellness Projects

View All Chevrone right

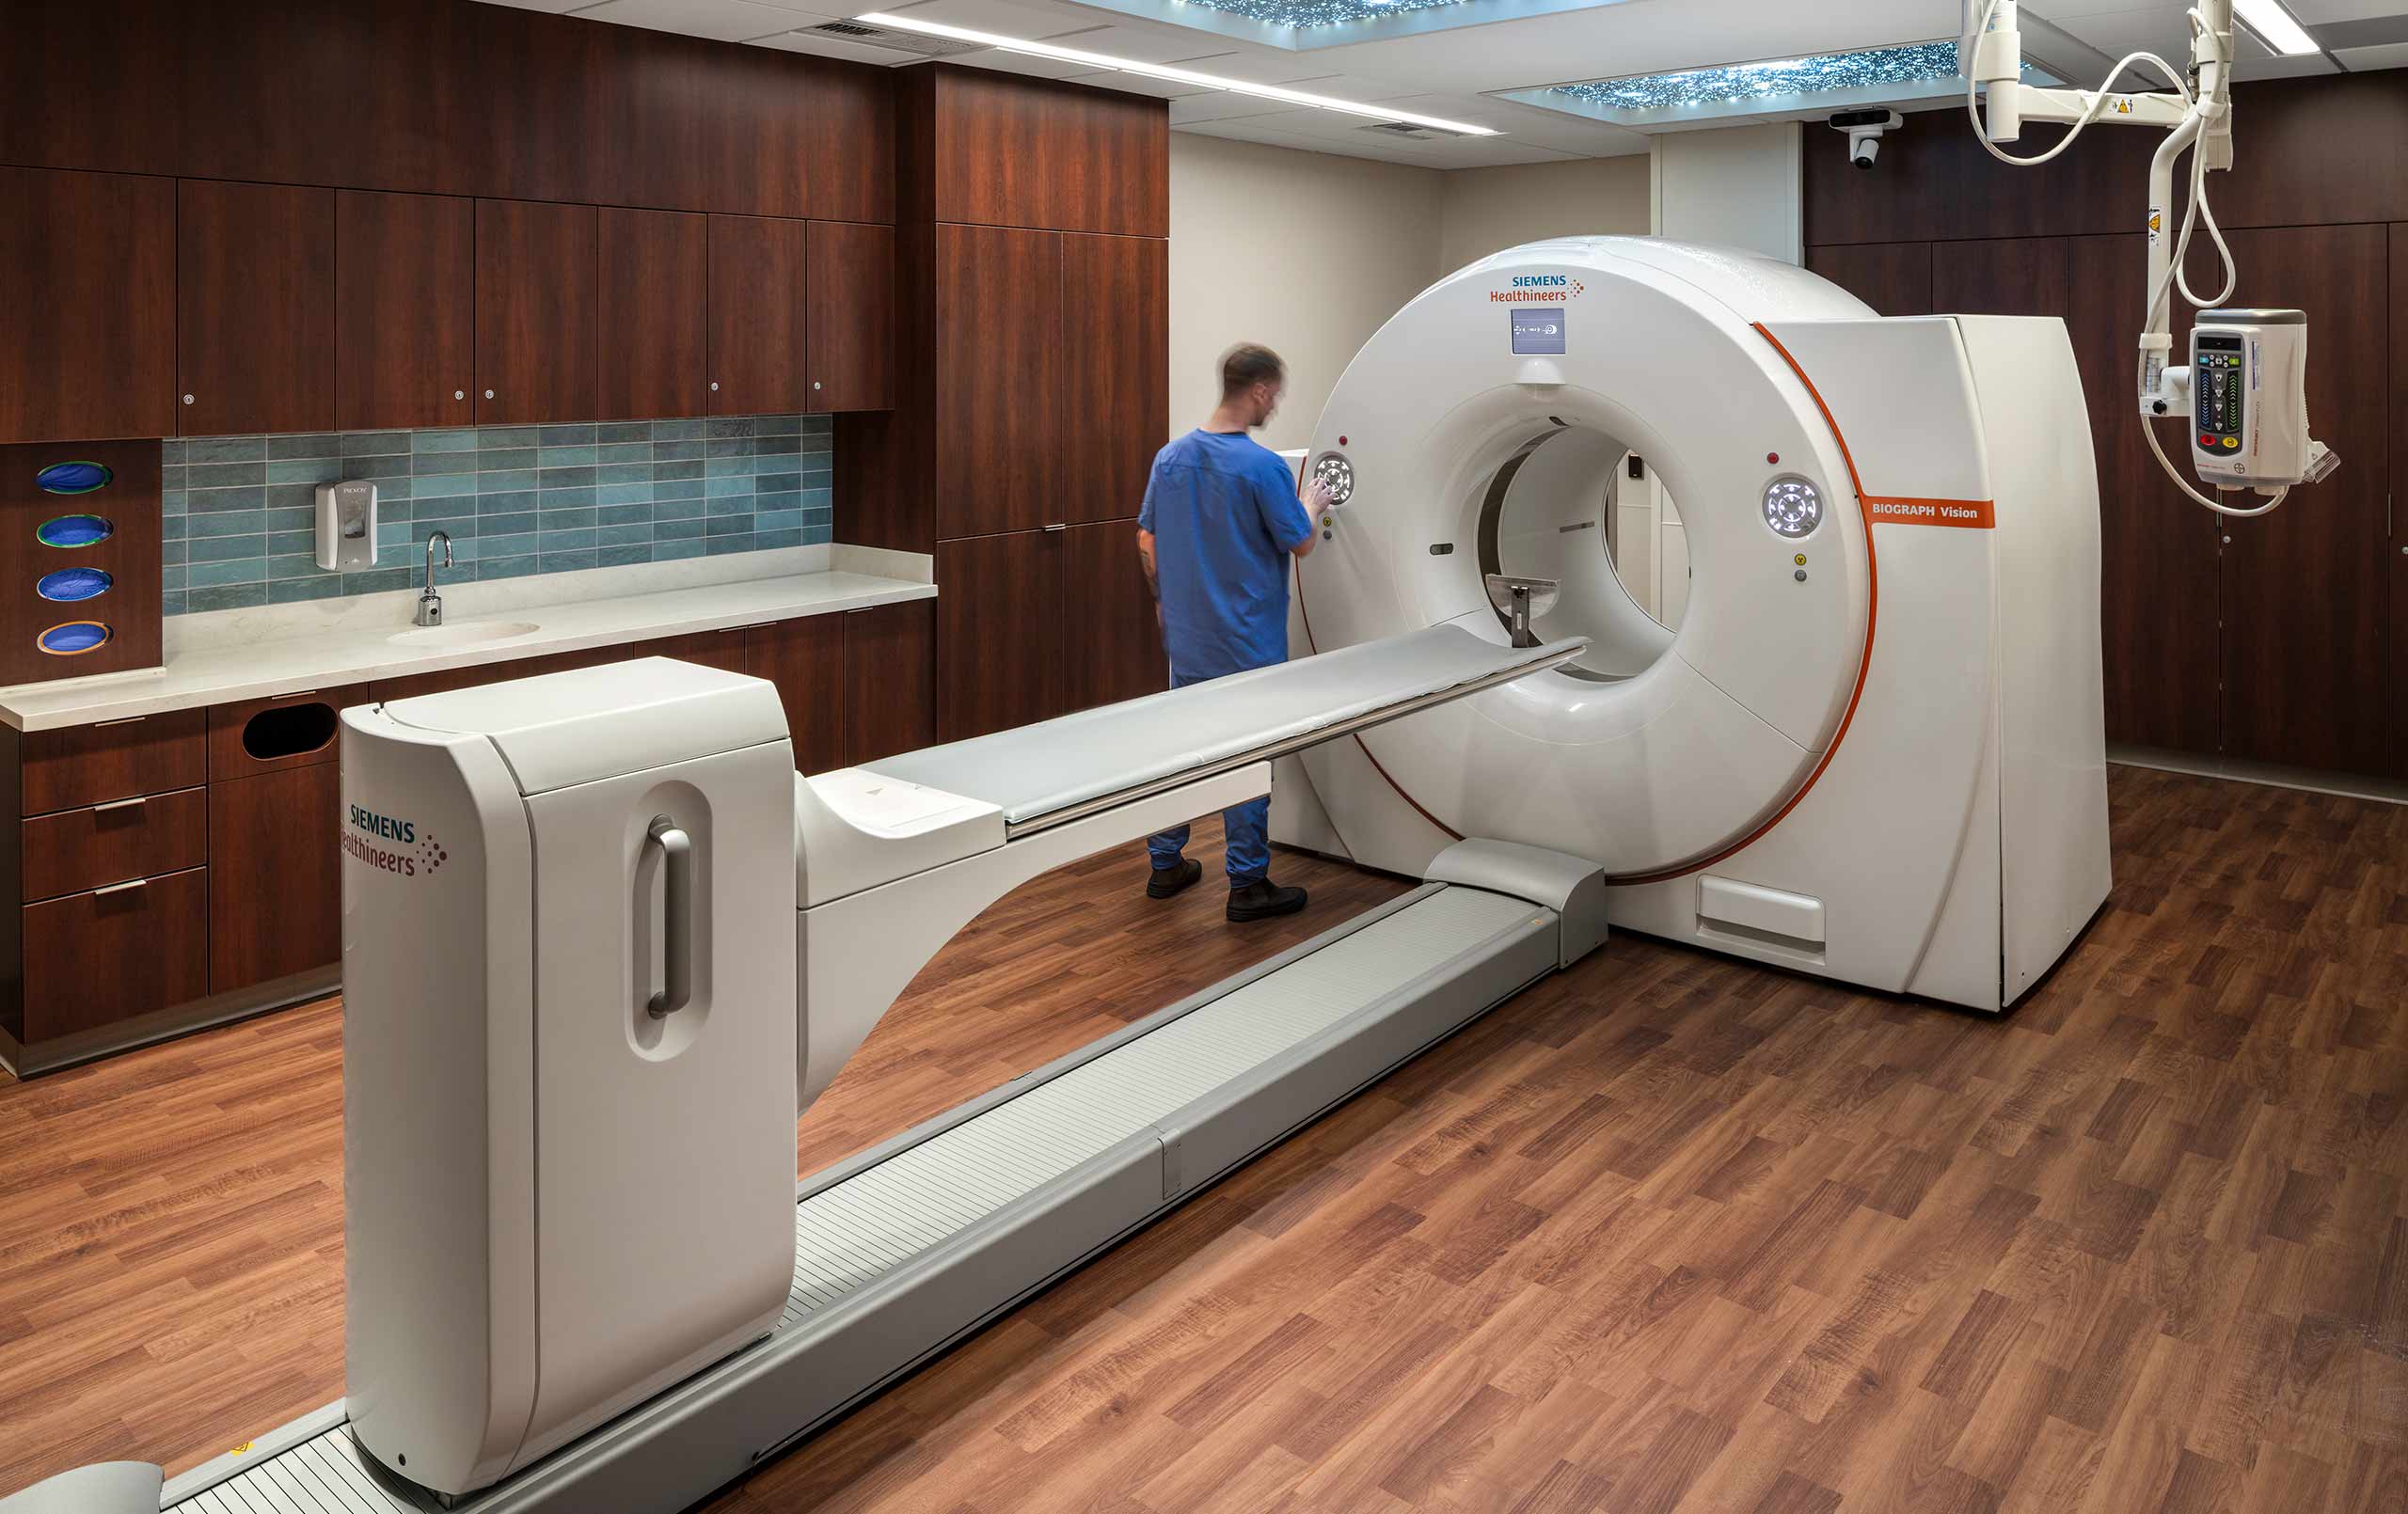
Renovated PET/CT imaging suite at Northwestern Medicine McHenry Hospital in McHenry, Illinois, featuring a Siemens Healthineers PET/CT scanner, wood cabinetry, modern finishes, and a medical technician.Northwestern Medicine
McHenry Hospital PET/CT and Women’s Center
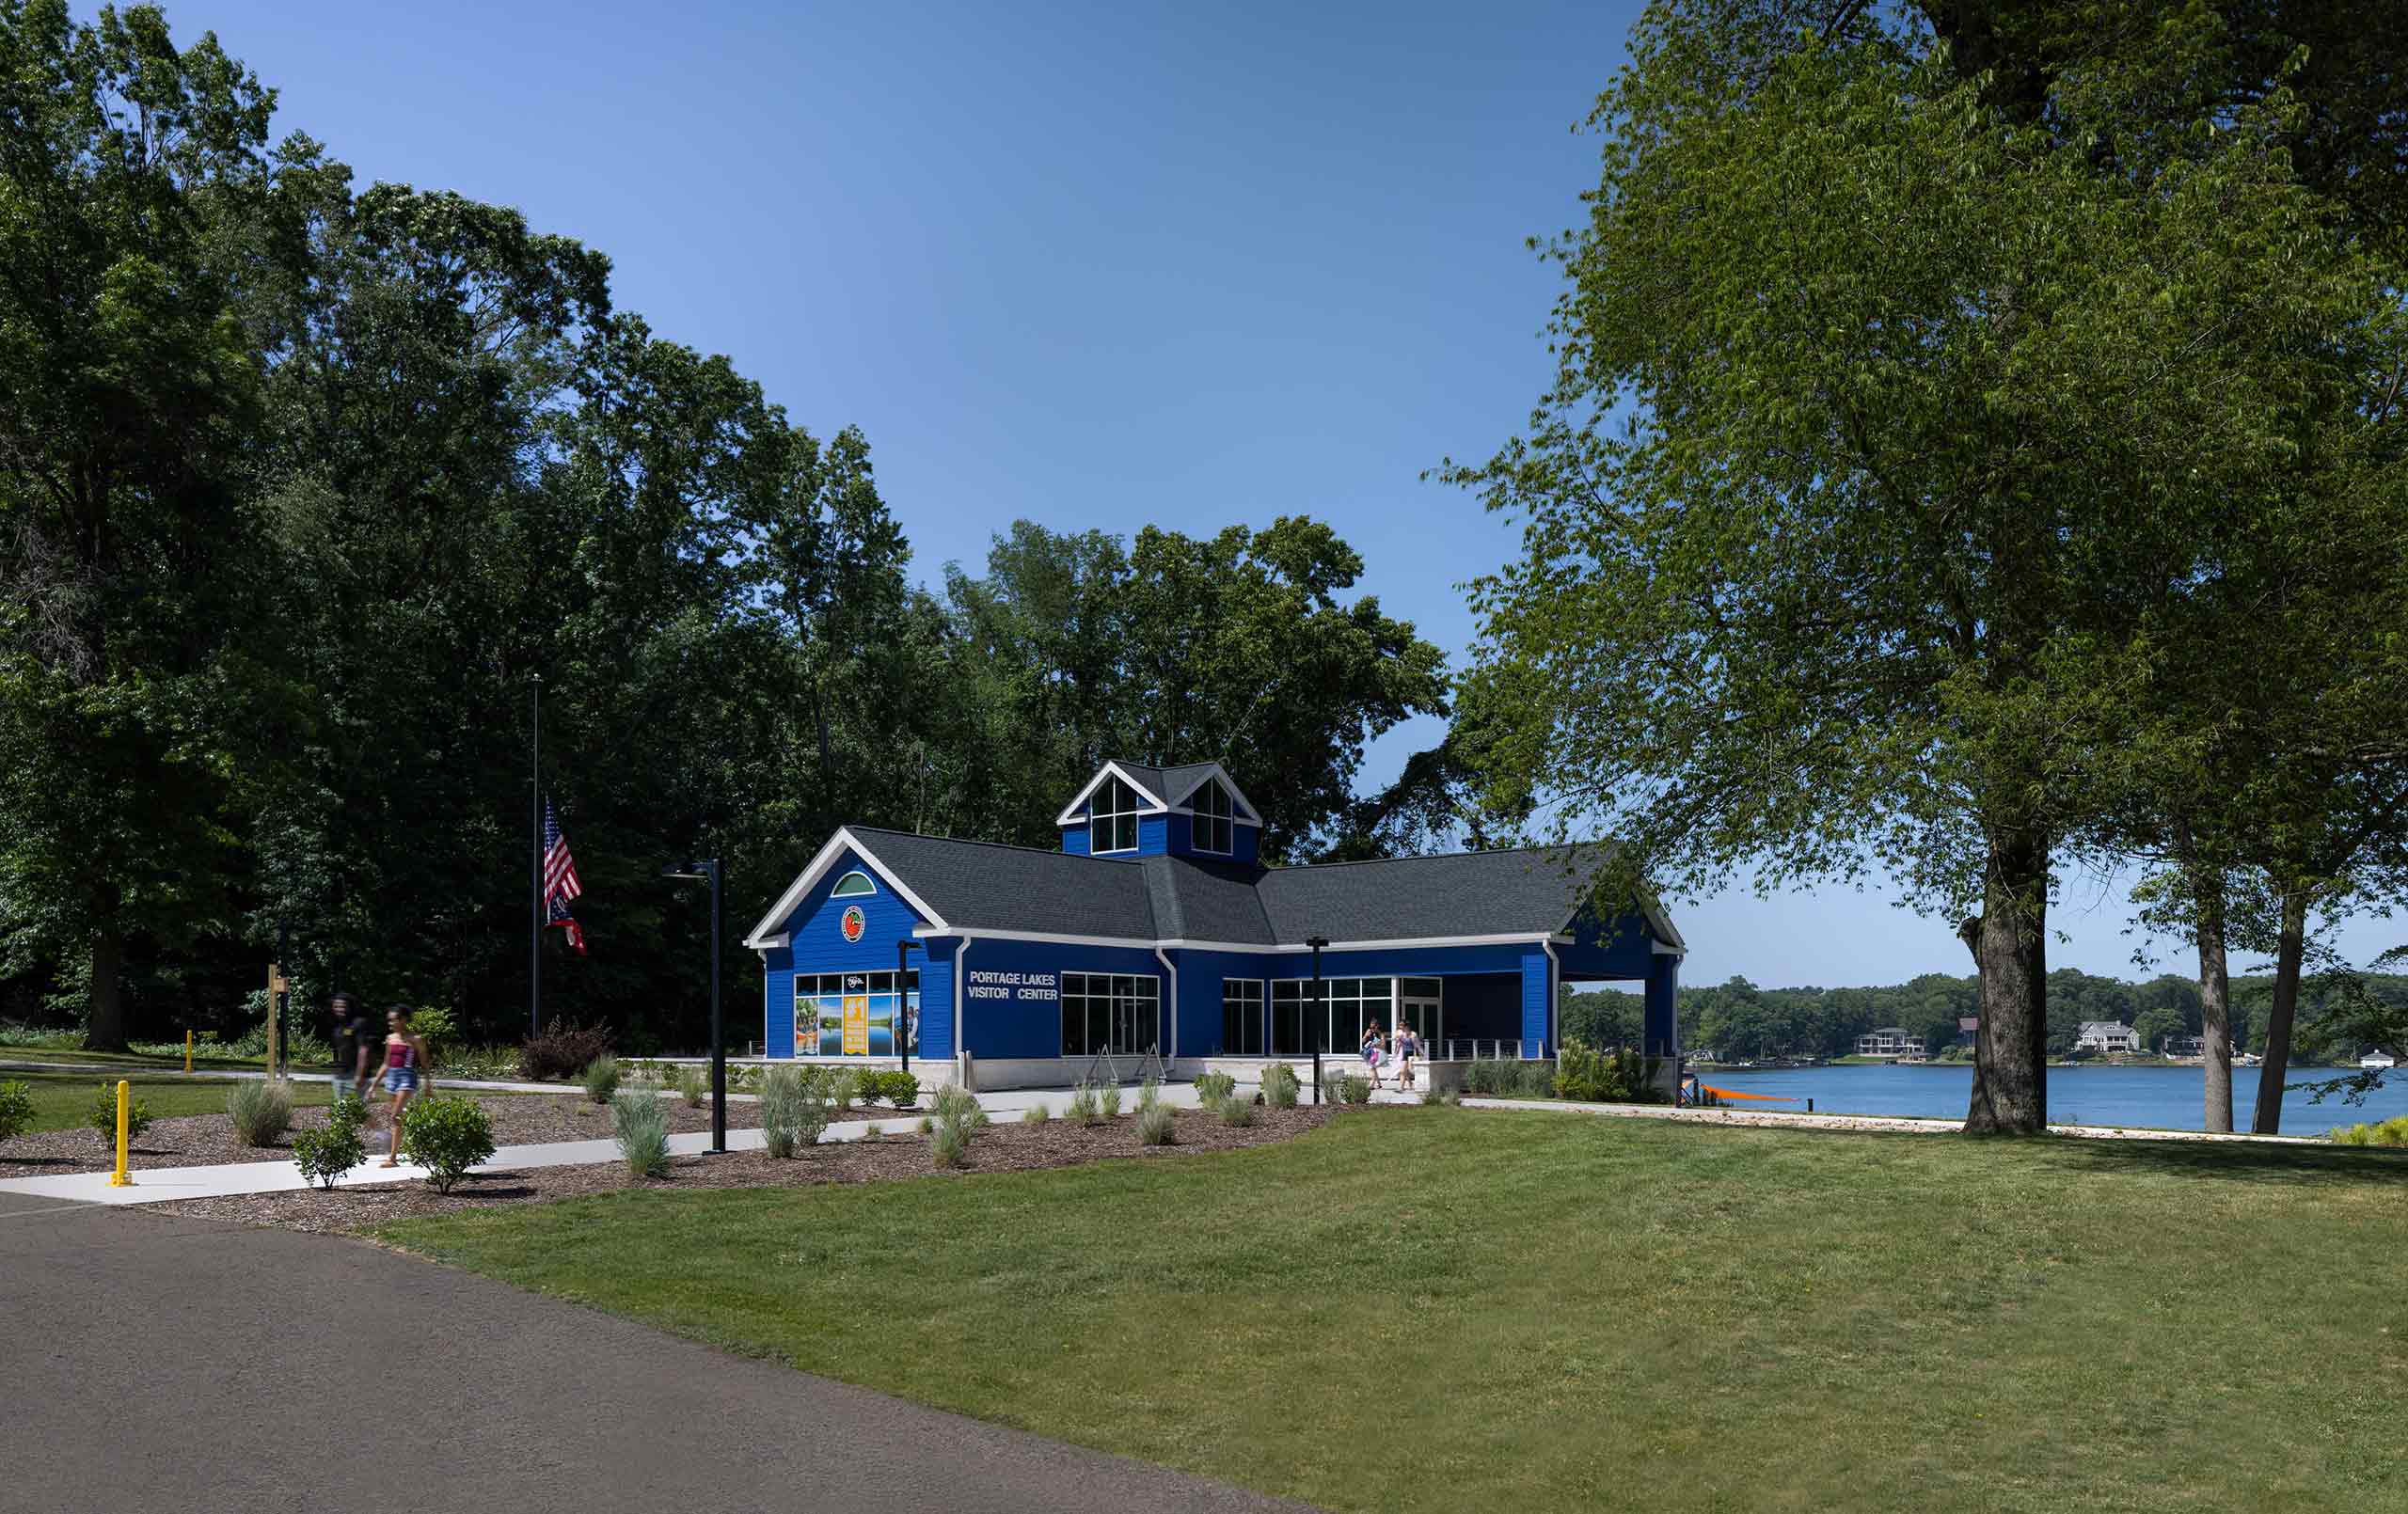
Exterior of the Legat Architects-designed Portage Lakes State Park Visitor Center in New Franklin, Ohio, featuring blue siding and views of Turkeyfoot Lake.Ohio Department of Natural Resources
Portage Lakes State Park Visitor Center

Footer

Legat Logo Mark

Chicago, IL

312 258 9595

Columbus, OH

614 228 7758

Indianapolis, IN

317 595 1000

Iowa City, IA

319 450 0510

Oak Brook, IL

630 990 3535

Quad Cities, IA/IL

309 517 5536

Practice Winner
EP Friendly Firm
2026 AIA Indiana EP Exemplary Firm Badge
2026 AIA Ohio badge
AIA 2030 Commitment YR 7 REP
Social link iconSocial link iconSocial link iconSocial link iconSocial link icon

©

2026

Legat Architects. All rights reserved.

Website designed by ArtVersion.

Year in Review