Illinois Real Estate Journal honors facility that bridges agriculture and sustainability
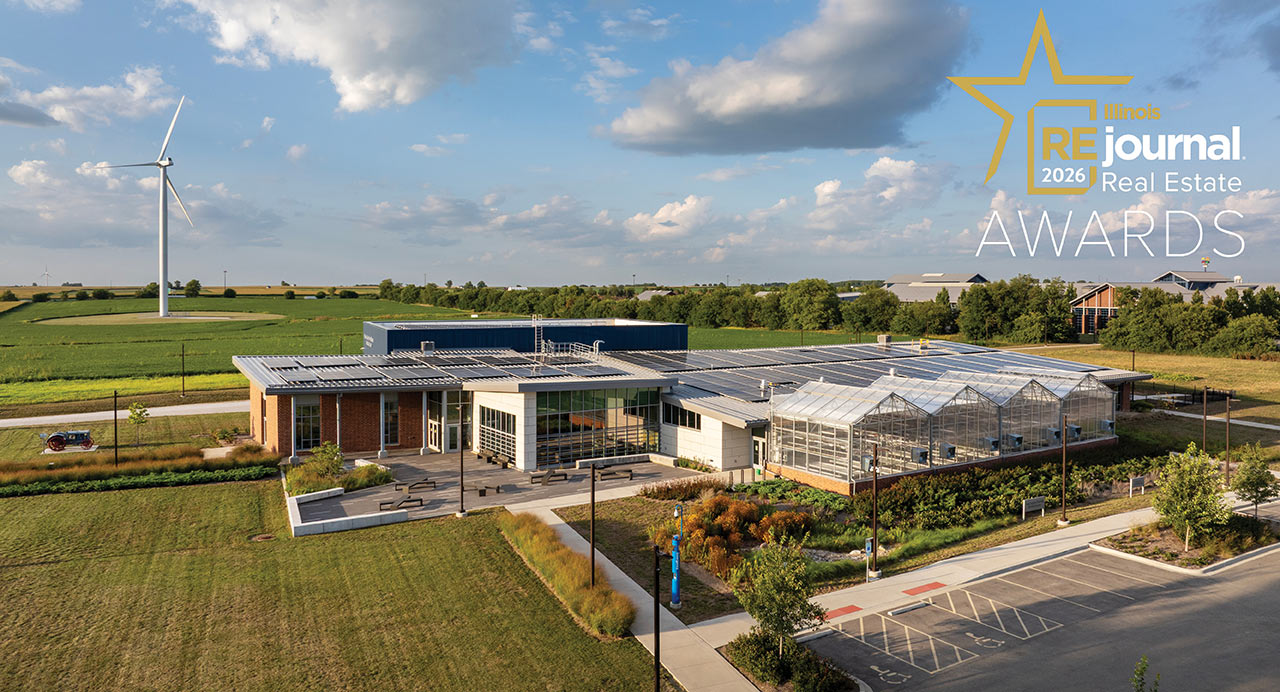
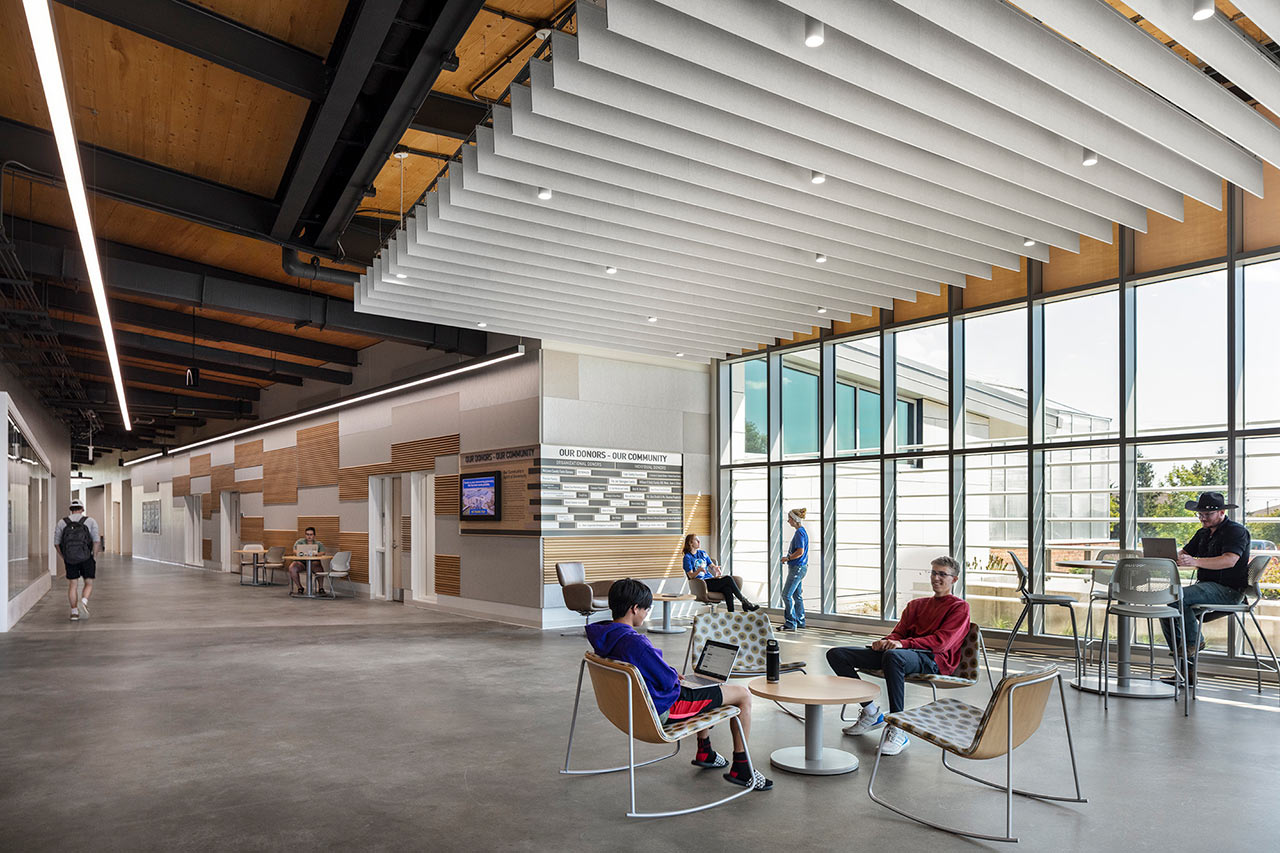
Heartland Community College’s Net Zero Agriculture Complex embodies sustainability in action. Solar panels generate electricity overhead. Geothermal wells exchange energy beneath the ground. Building systems are displayed rather than hidden behind walls.
That commitment to performance and education earned the complex the LEED/Green Development of the Year award in the Illinois Real Estate Journal’s 2026 Project Awards.
The award was presented at the publication’s sold-out ceremony at The Westin O’Hare in Rosemont. Approximately 700 guests attended the event. Legat’s Michael Lundeen and Monique Taylor accepted the award on behalf of the project team.
Sustainability Drives Architecture
The Agriculture Complex was designed to offset its annual energy consumption through a combination of photovoltaics, geothermal systems, and a high-performance building envelope.

Rather than treating sustainability as an add-on, the project integrated energy goals from the beginning. Performance goals guided building orientation, massing, and systems.
A Building That Teaches
Beyond its central role as a place to learn agriculture, the facility also serves as a teaching tool. Students can study the same technologies transforming modern farming and energy production. Exposed systems, real-time building data, and hands-on learning environments help connect classroom instruction to real-world applications.
Students Connected to the Land
The 29,500-square-foot facility brings together classrooms, laboratories, greenhouses, gathering spaces, and outdoor learning environments.
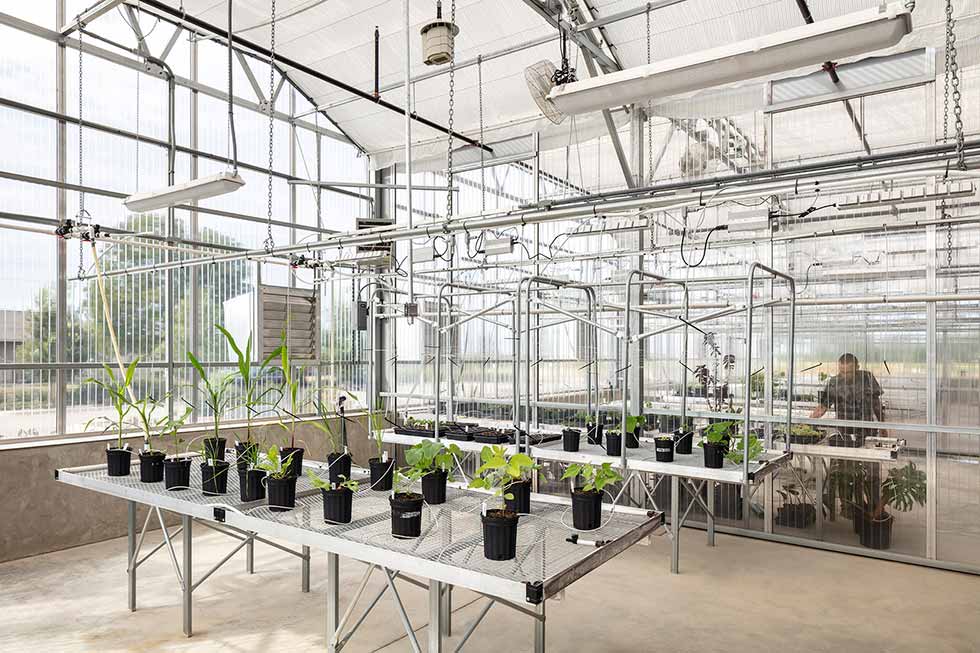
Its design strengthens the relationship between students and the landscape they study. Test plots and agricultural fields extend learning beyond the building’s walls.
Built on Agricultural Heritage
The facility draws inspiration from the region’s agricultural heritage while looking toward its future.
Materials and forms reference the barns and working landscapes that define Central Illinois. The building demonstrates how agriculture and sustainability can advance together.
A Model for Future Learning Environments
The Agriculture Complex has become a hub for agricultural education, workforce development, industry partnerships, and community engagement.
By combining high-performance design with hands-on learning, the project demonstrates how educational facilities can prepare students for the challenges and opportunities ahead.
Facing a facilities challenge? Contact us to discuss how thoughtful design can help you achieve your goals.