Designed for connection: central gathering space welcomes residents, links new and revived spaces
Ten years after its construction, Copper Trace was showing its age: bland and dark spaces, limited seating options, and no primary gathering area. Additionally, the far north side of Indianapolis saw a growing demand for more senior living apartments.
An expansion and renovation increases the number of assisted living apartments from 36 to 76. Key to the project is the transformation of a vestibule and lounge into a central hub. Inspired by input from staff, the commons area connects the existing and new assisted living wings.


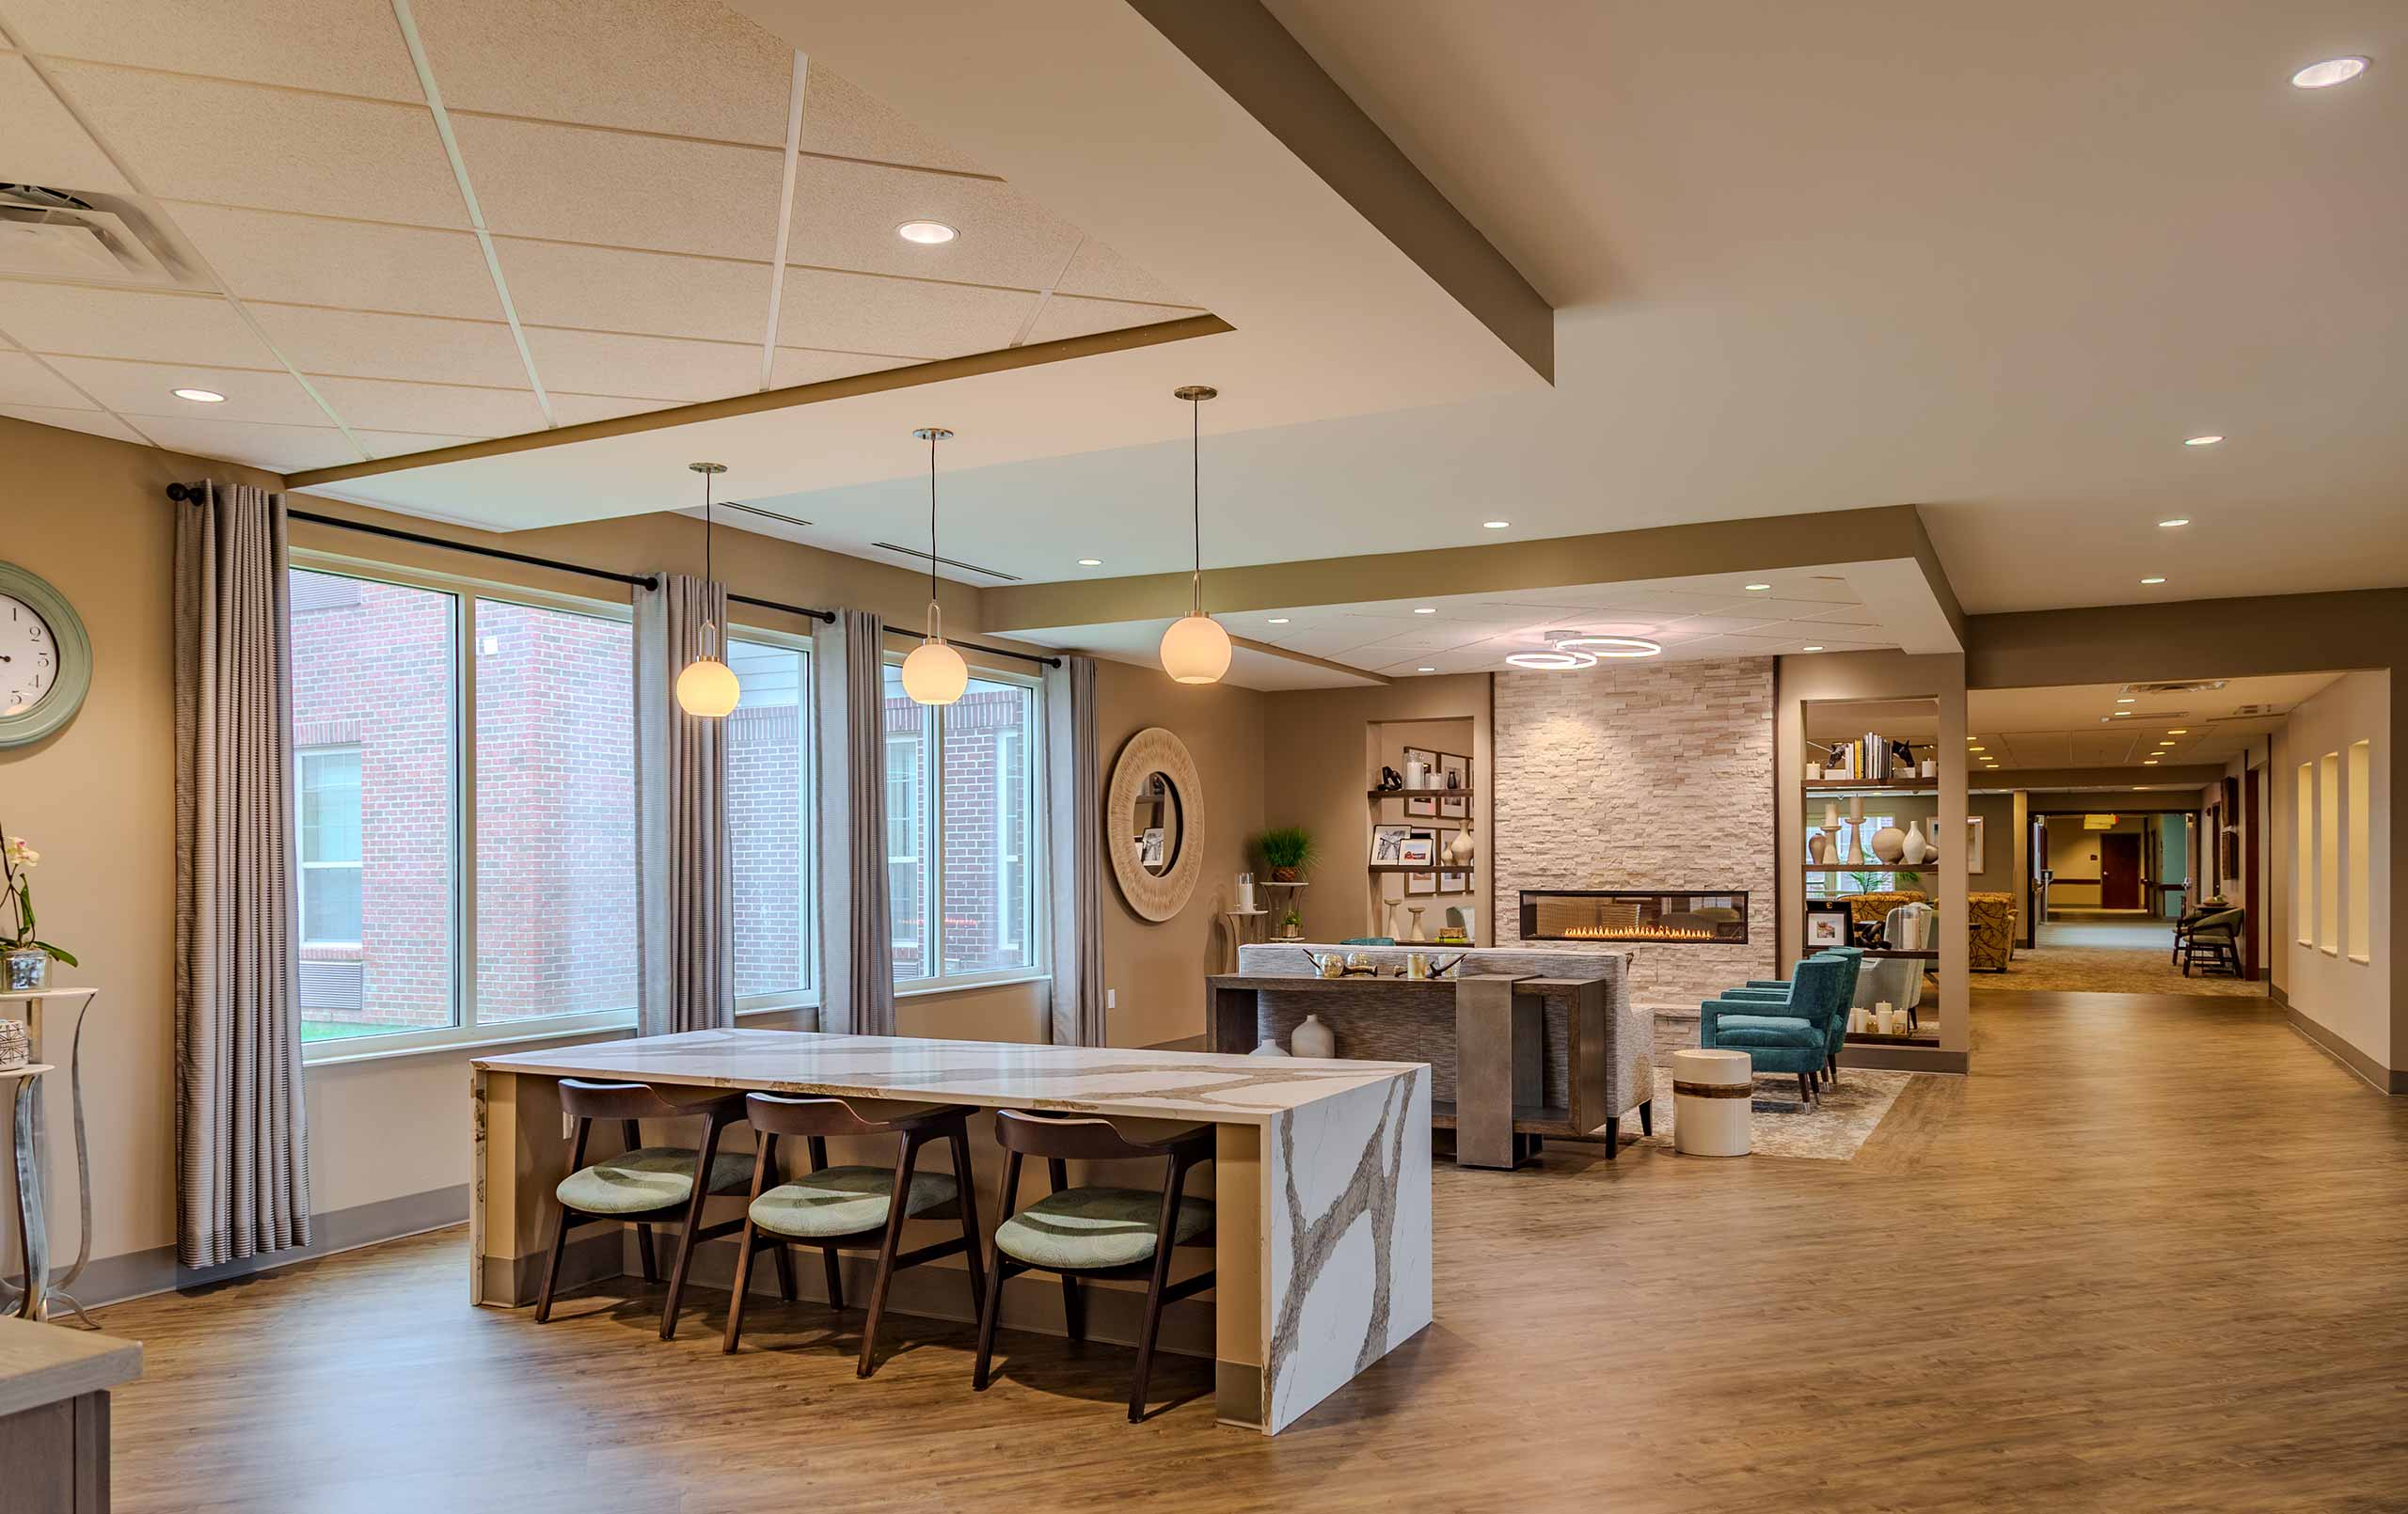
What was once a generic front door sitting area is now a light-filled community gathering place. Materials such as stone, wood, and veining quartz create an atmosphere that is modern and homey.
A stacked stone wall with a double-sided fireplace and transparent bookshelves bridges two social zones. Several factors give each zone a comfortable scale: ceiling bulkheads, intertwined ring lighting, and carpet insets bordered by orthogonal floor patterns.

The kitchen area has proven to be the most used area of the community for both residents and staff. It features a refreshment bar and a counter-height quartz table with a waterfall edge.
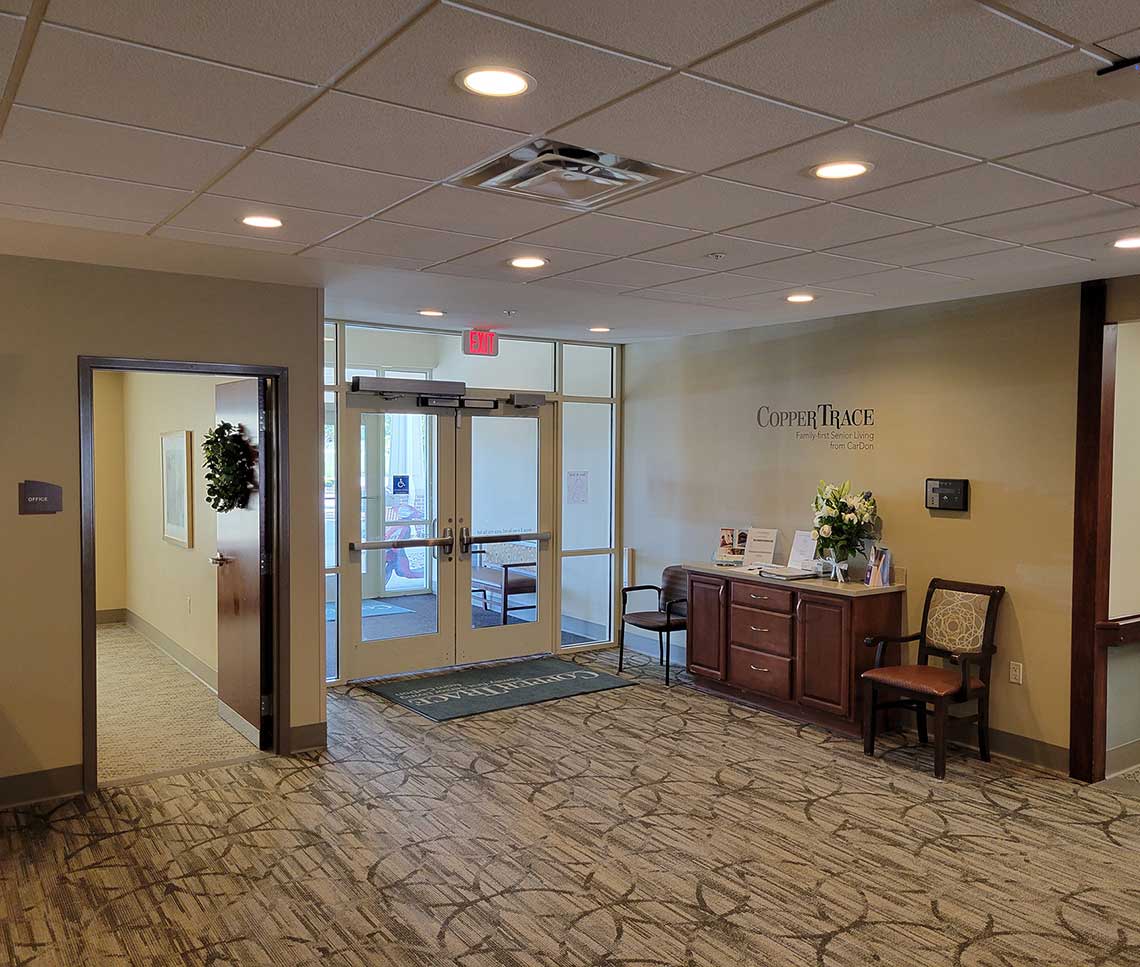
The undersized entry lacked warmth and a clear place for residents and visitors to gather.
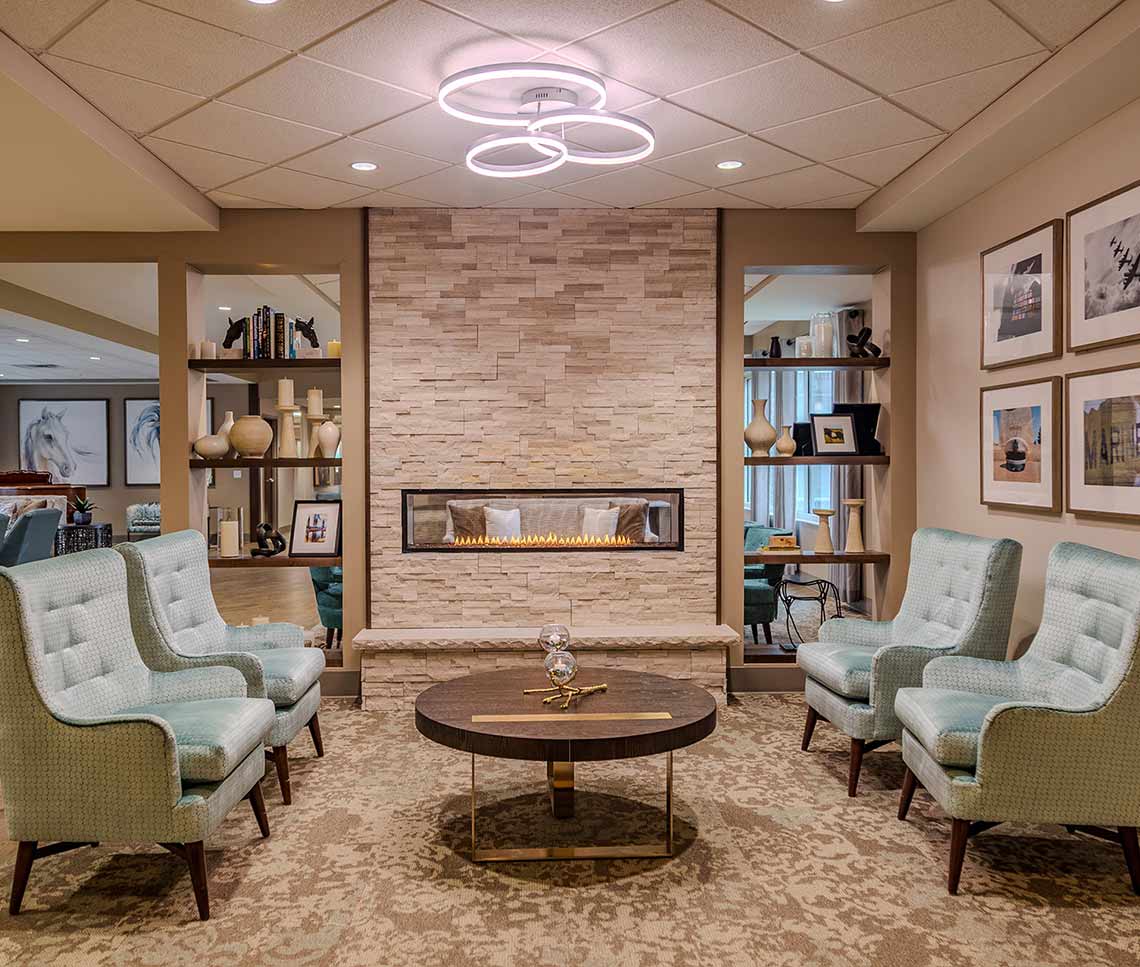
Comfortable social zones maintain visual connections throughout the commons.
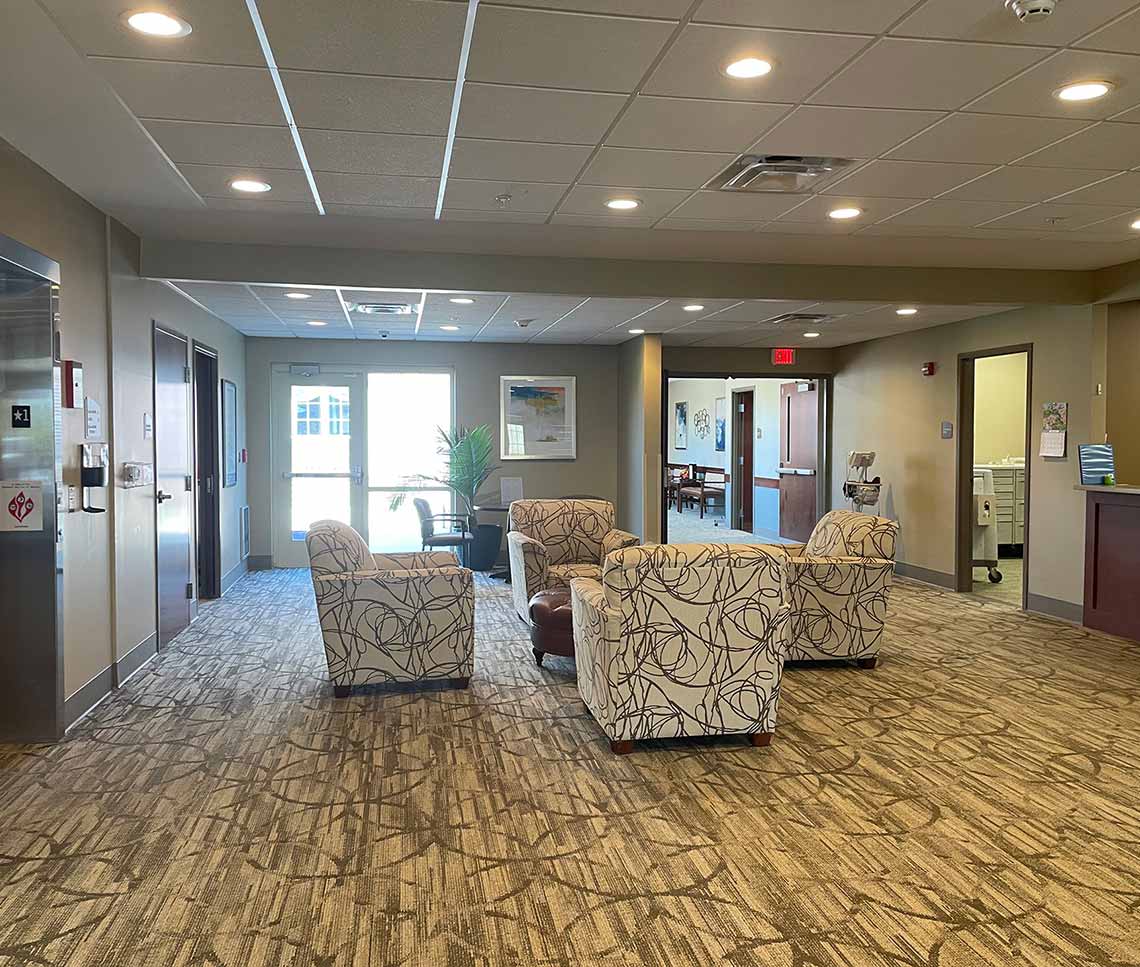
A loosely arranged seating area occupied a wide circulation path, offering little warmth or separation from nearby service spaces.
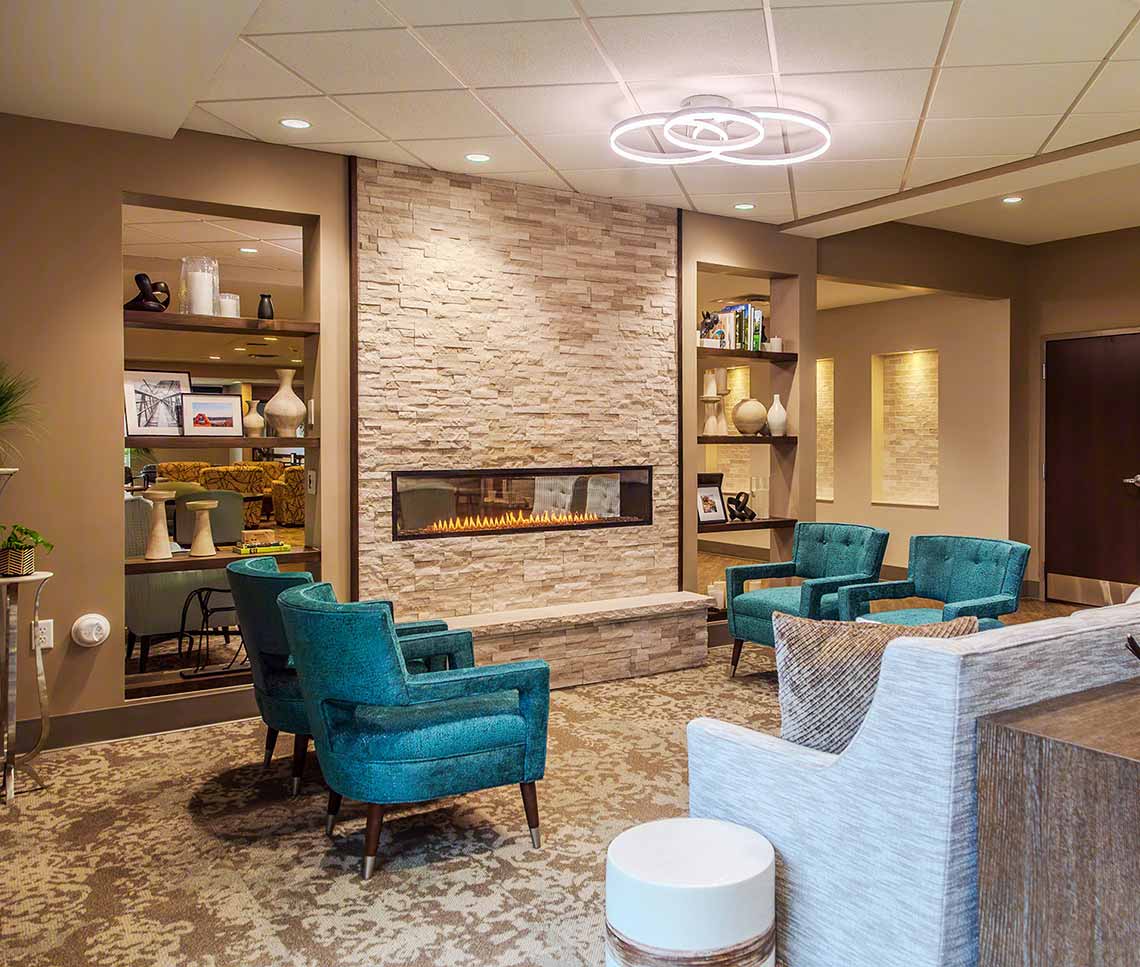
Gathering preserve openness across the commons.