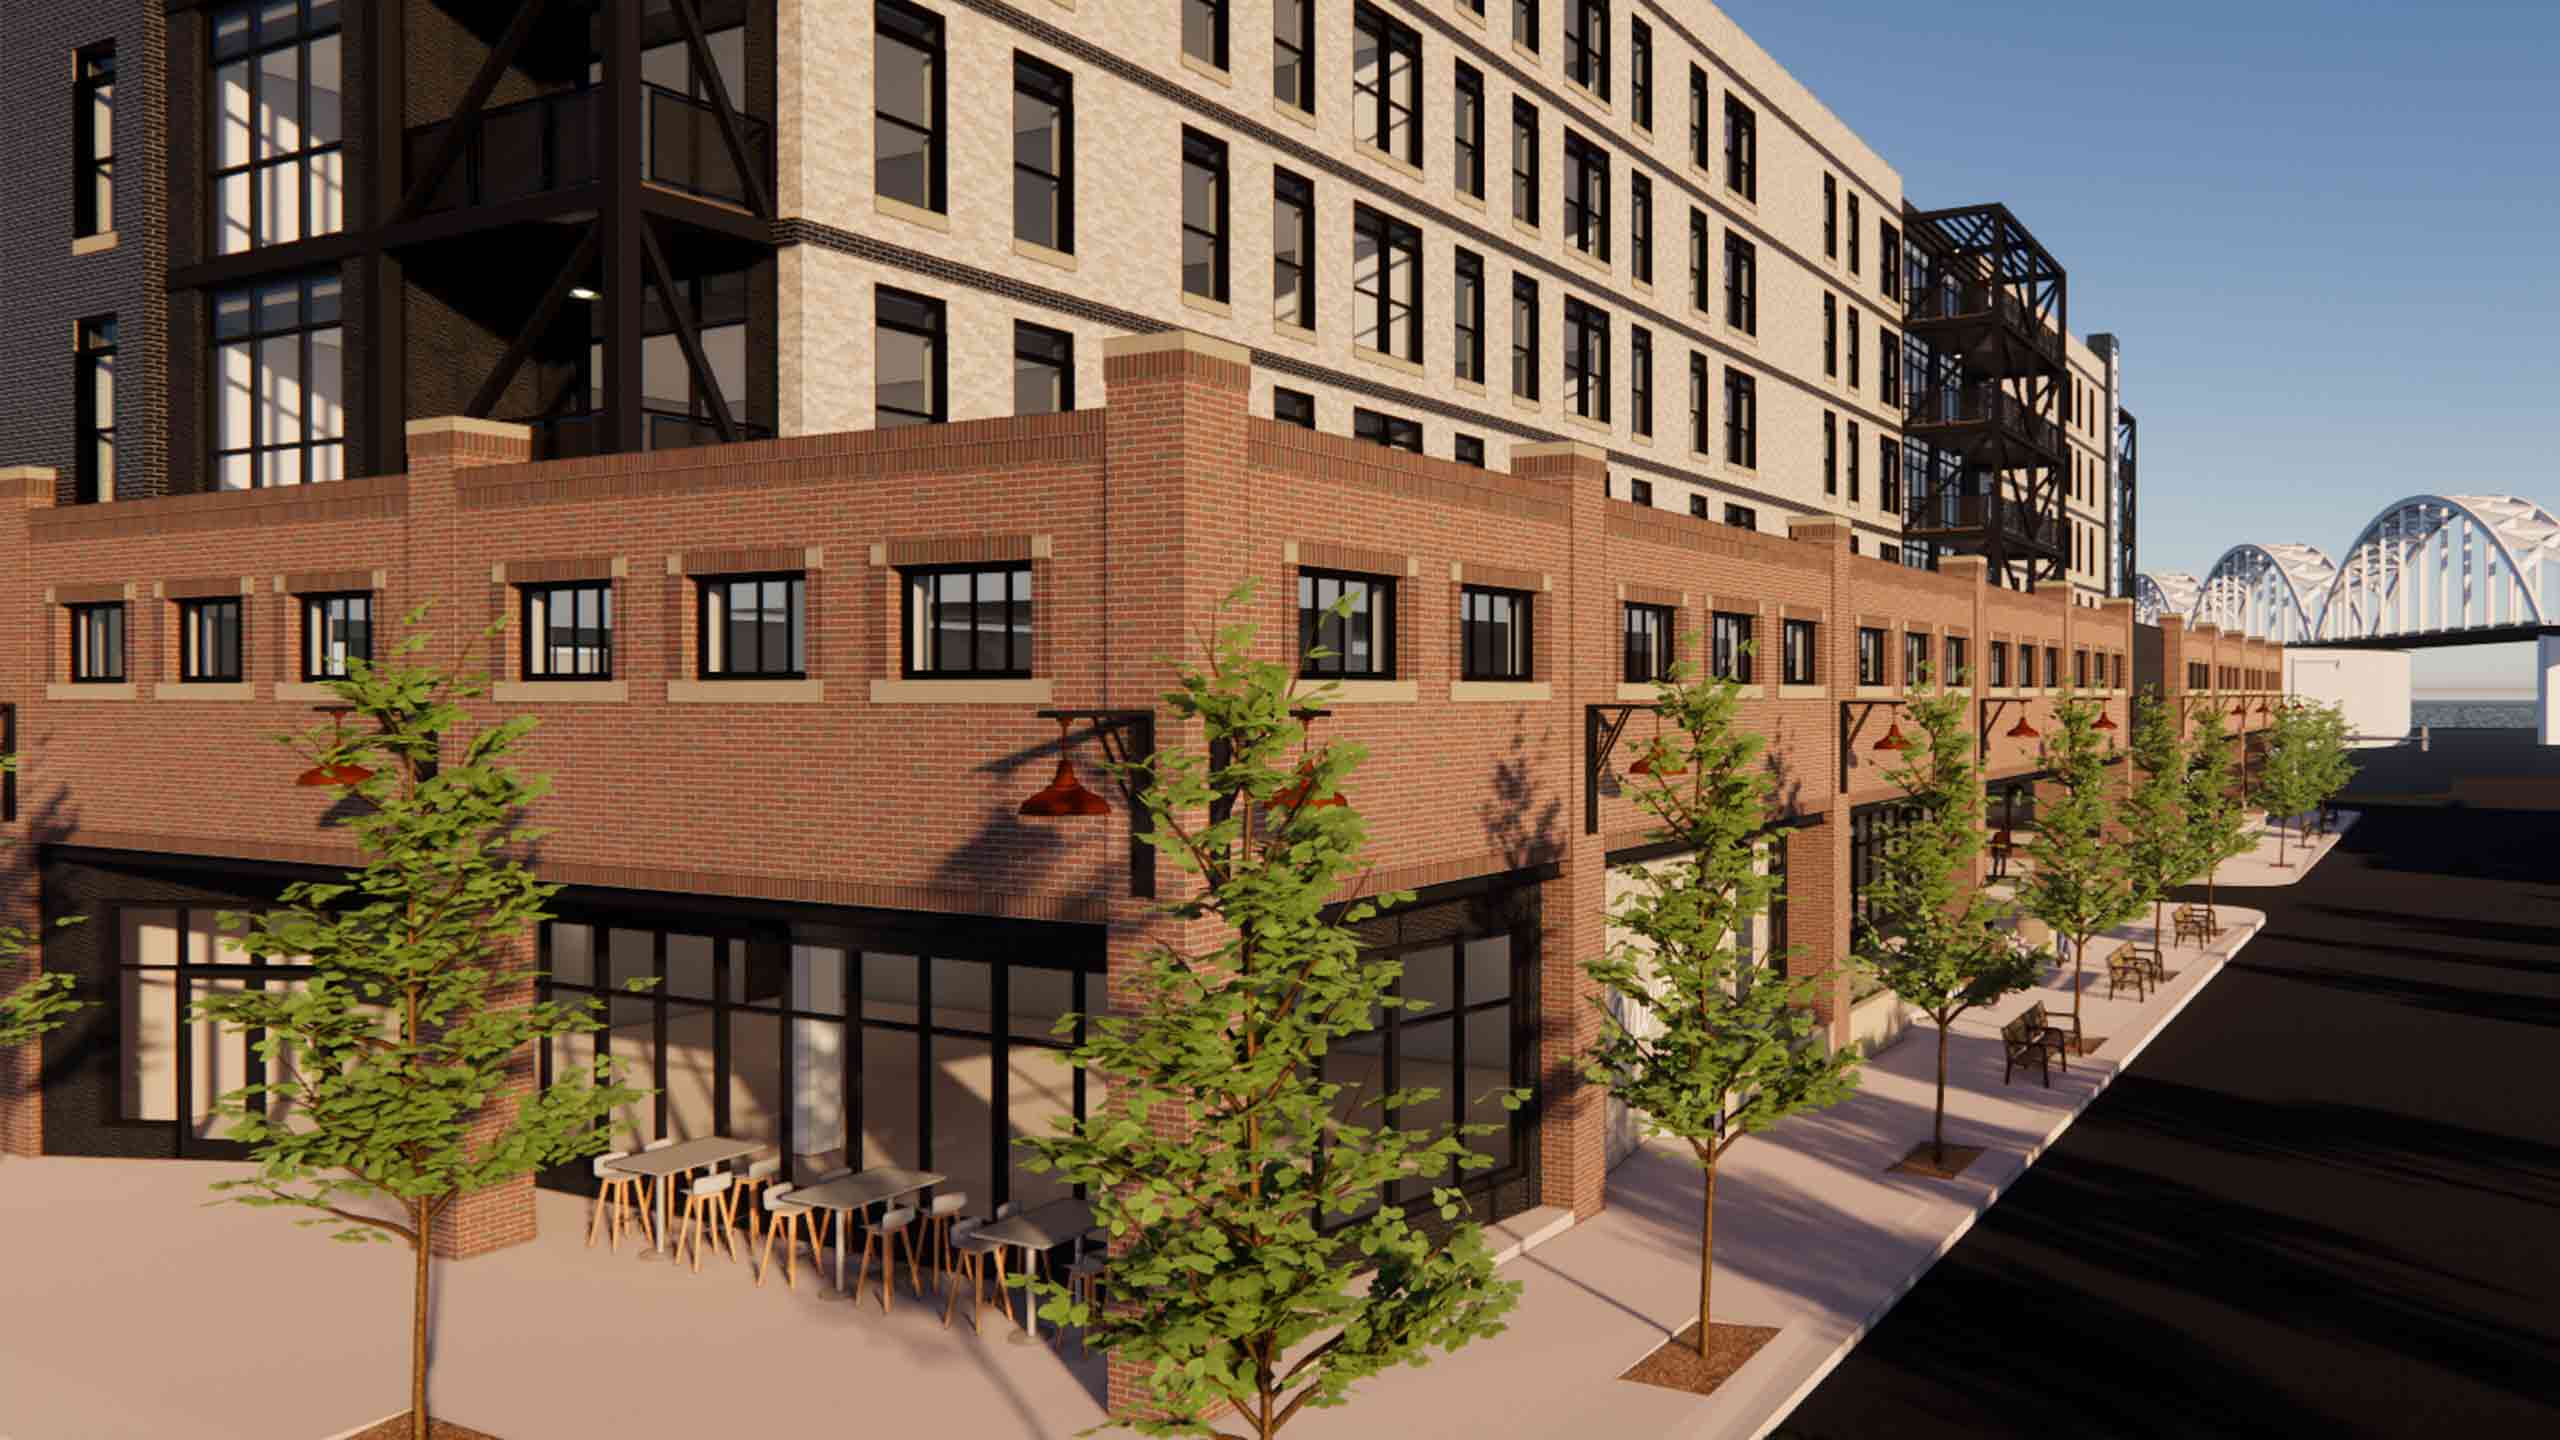
Raised apartments respond to slope and flood plain
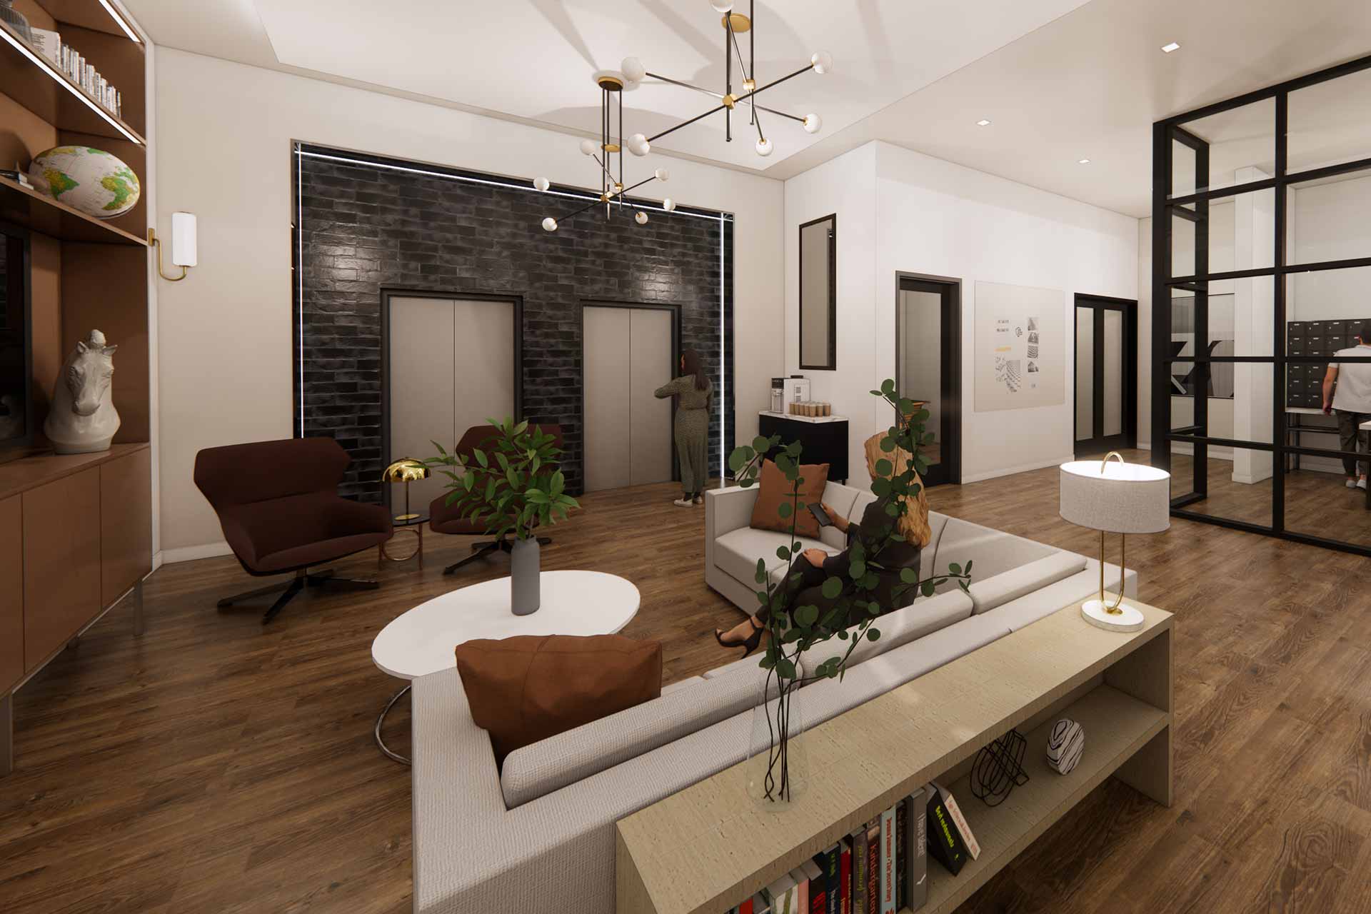
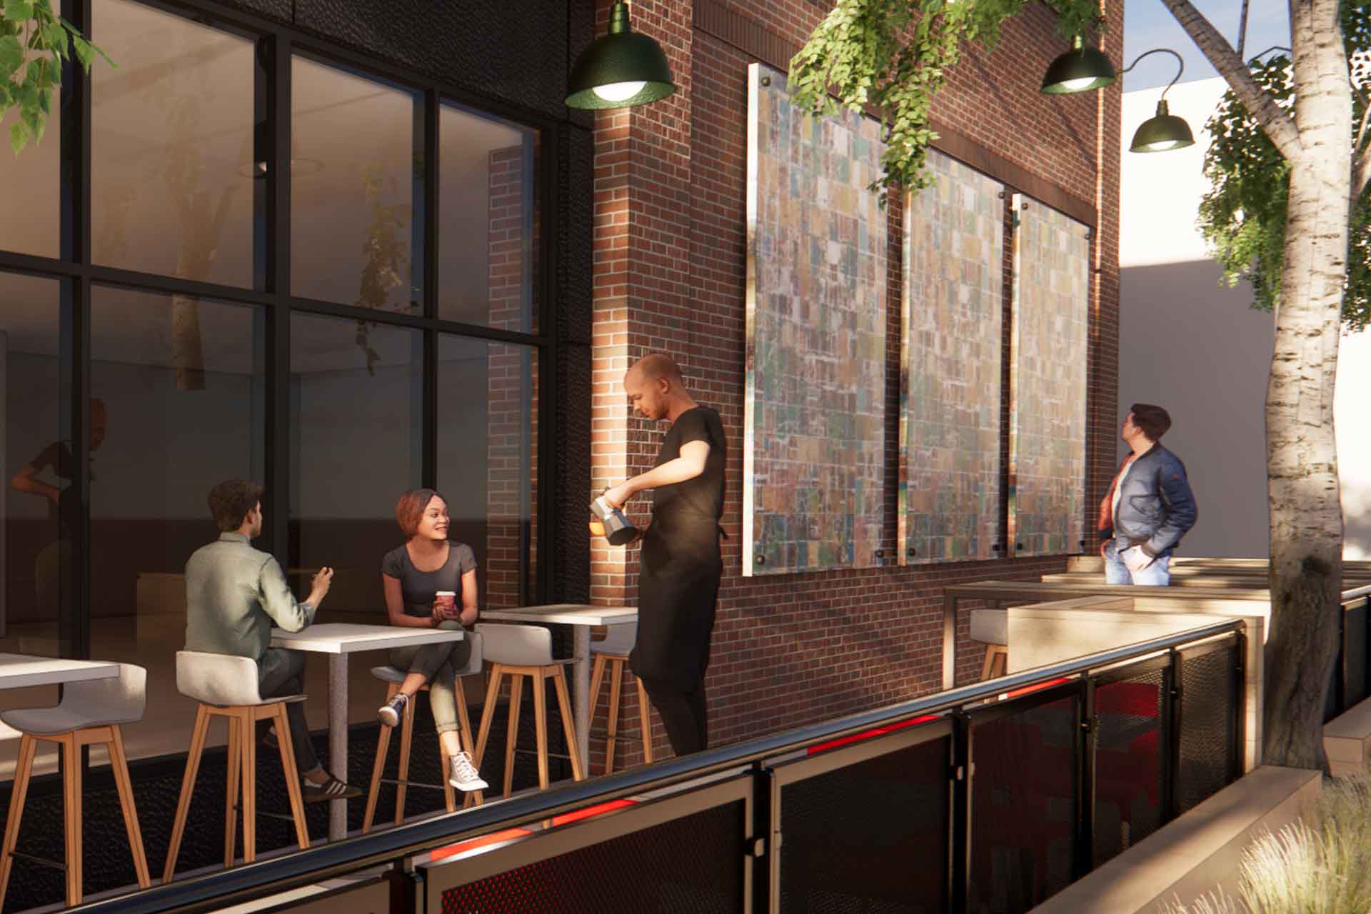
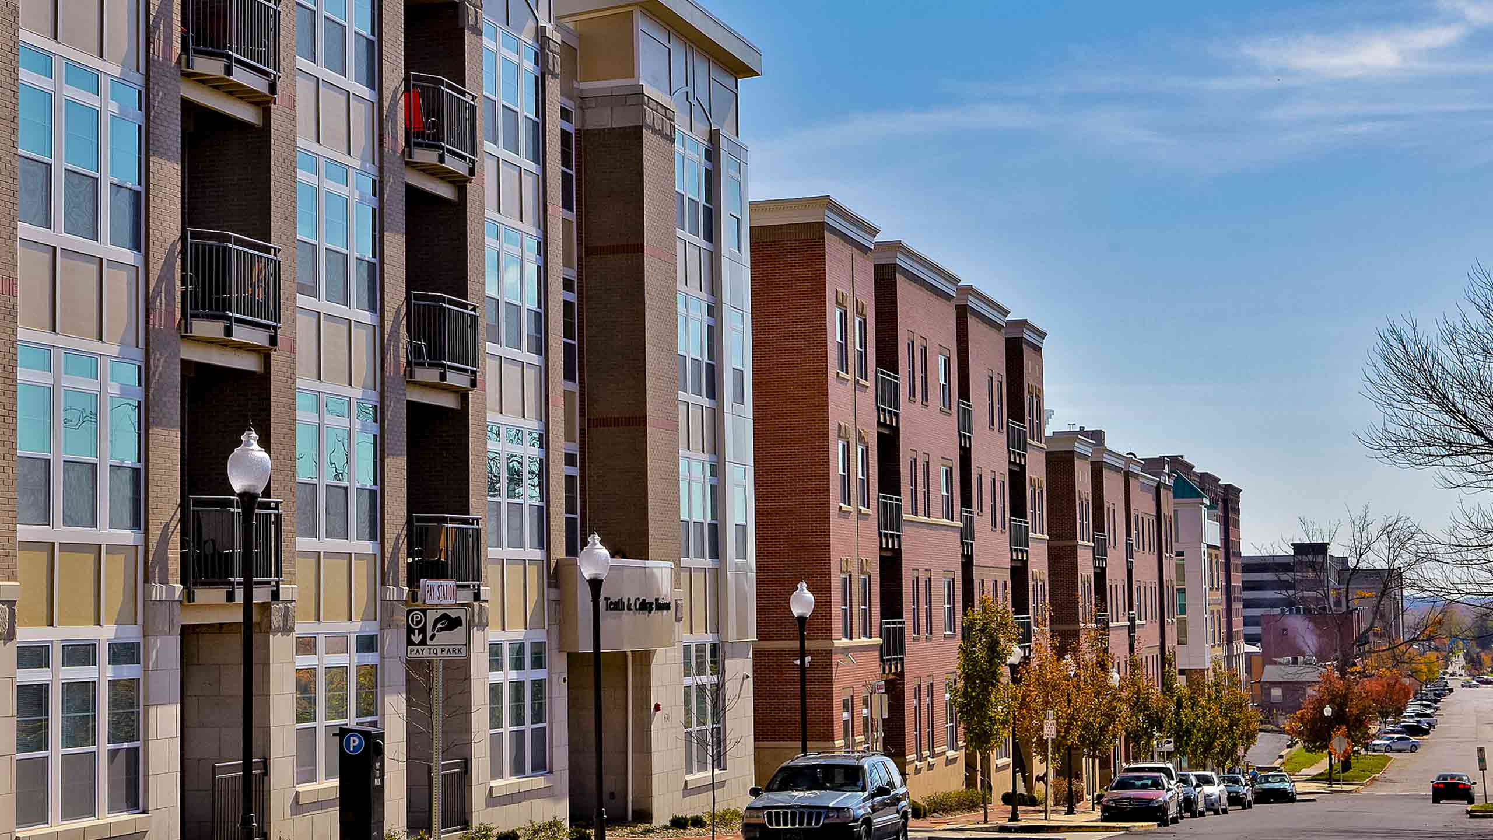
An apartment study for a sloped site near the Mississippi River includes programming and facade design. The site has a significant slope down from north to south, as well as a flood plain that requires raised ground floor elevations. Upper floors span an existing alley that bisects the site to create an entry and drop-off point for the apartment lobby.
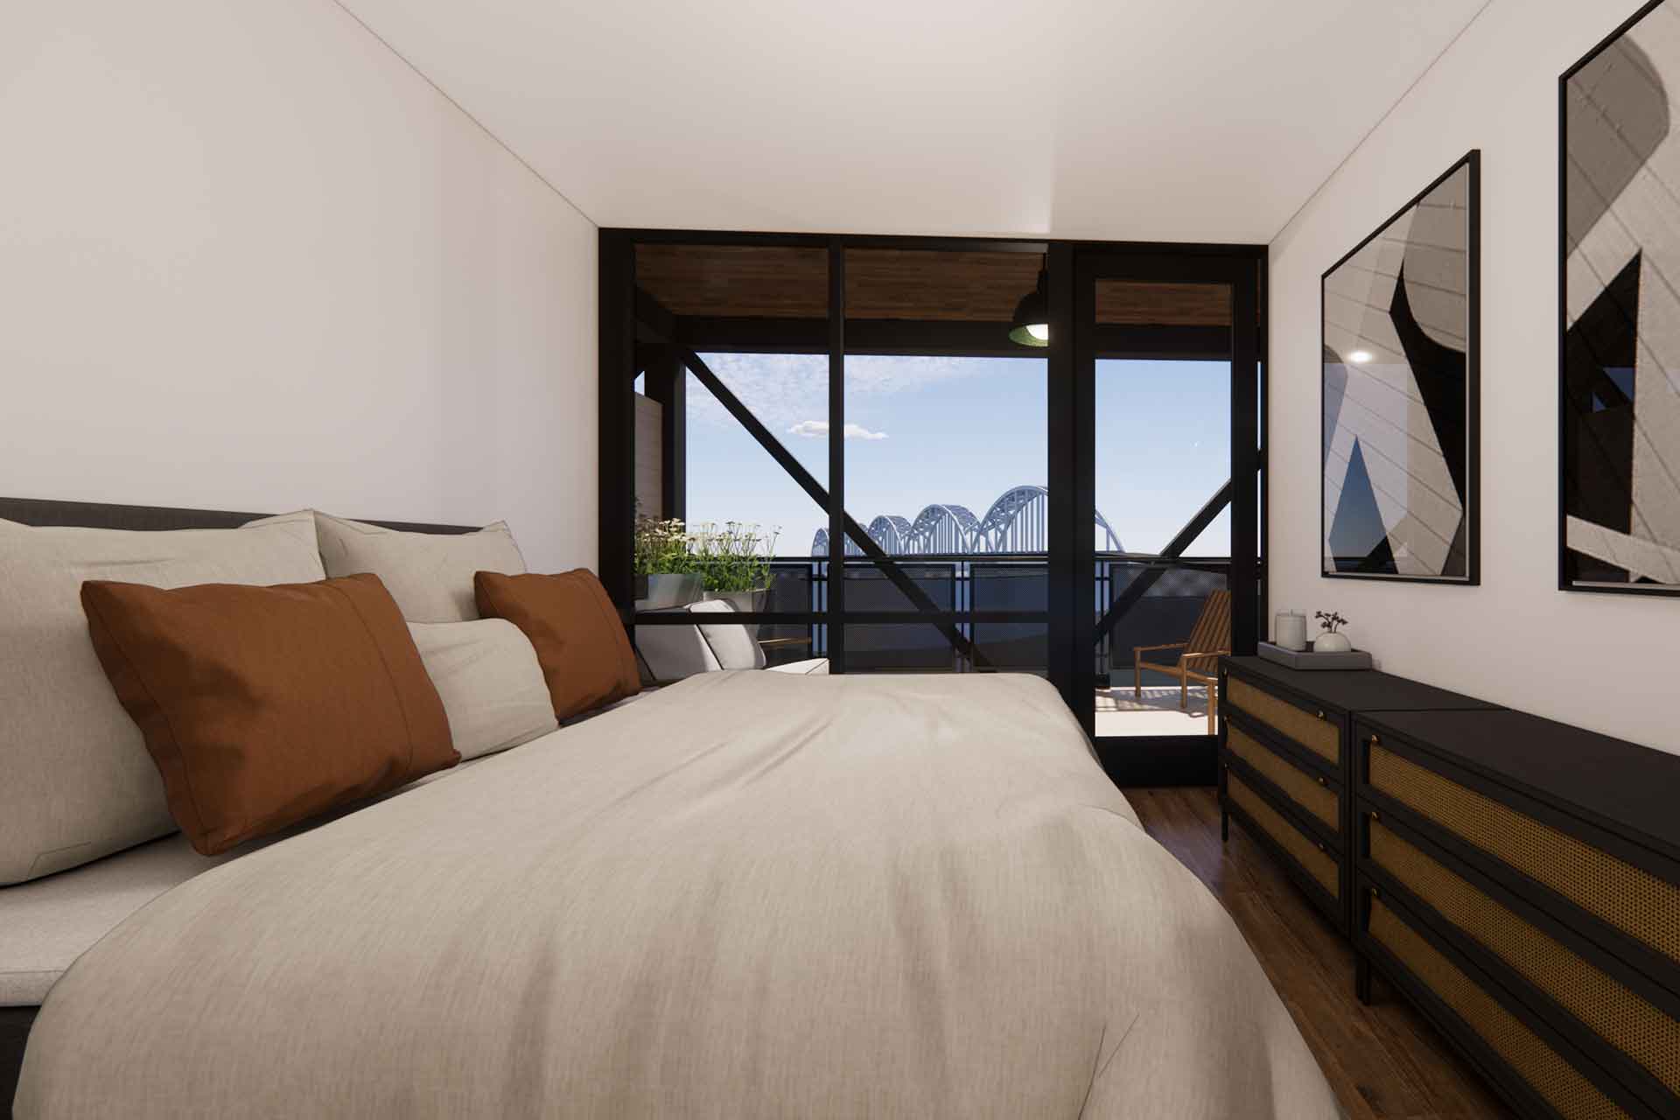
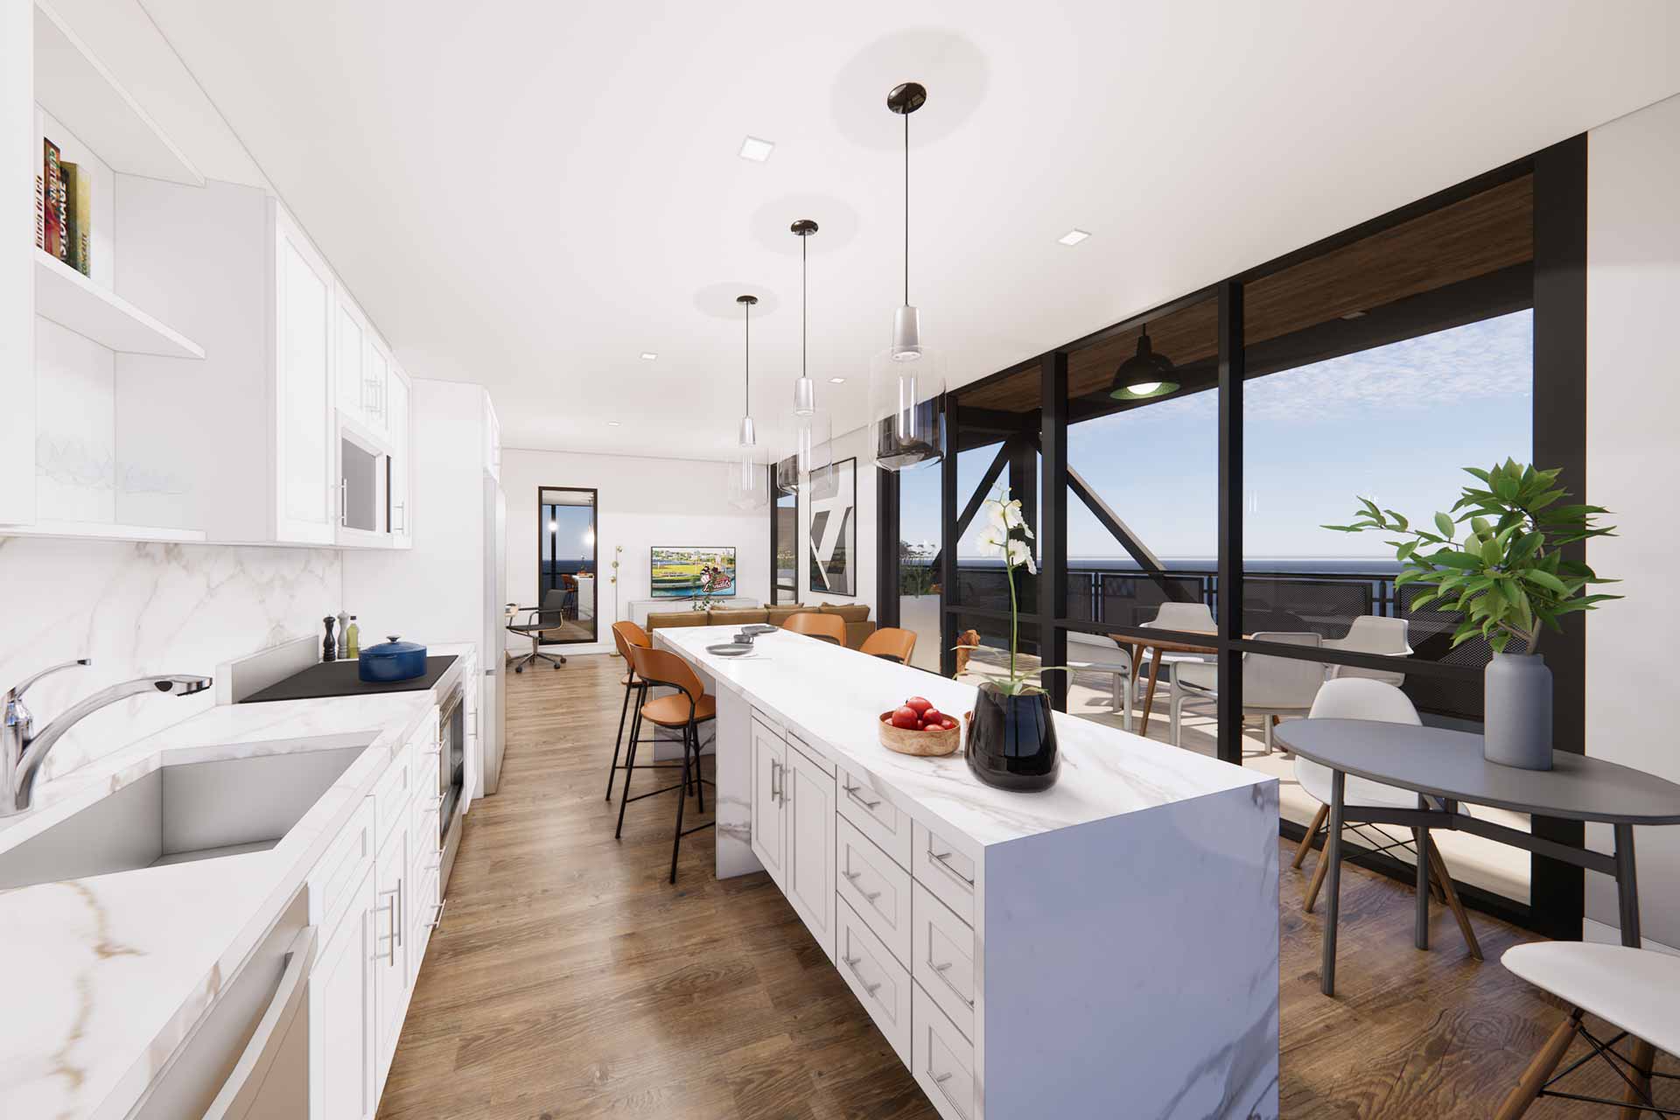
The six-story building includes approximately 18,000 square feet of ground floor tenant space, a second-floor parking garage, and 81 market rate apartments on the top four floors.