• Skip to primary navigation
  • Skip to main content
  • Skip to footer
Legat Architects Main Logo

Legat Architects

  • About Us
    • Our Story
    • Services
    • Sustainability
    • Special Projects
    • Team
  • Careers
  • Insights
  • Contact Us
  • Projects
    • Learning
    • Wellness
    • Community
Project Mohican State Park Visitor Center
Loudonville, Ohio
Ohio Department of Natural Resources

Mohican State Park Visitor Center

    Community Interiors Municipal

Watch this video to see how the Mohican State Park Visitor Center connects guests with Mohican State Park’s scenic appeal and history.

Visitor center connects guests to the park’s natural splendor and cultural heritage

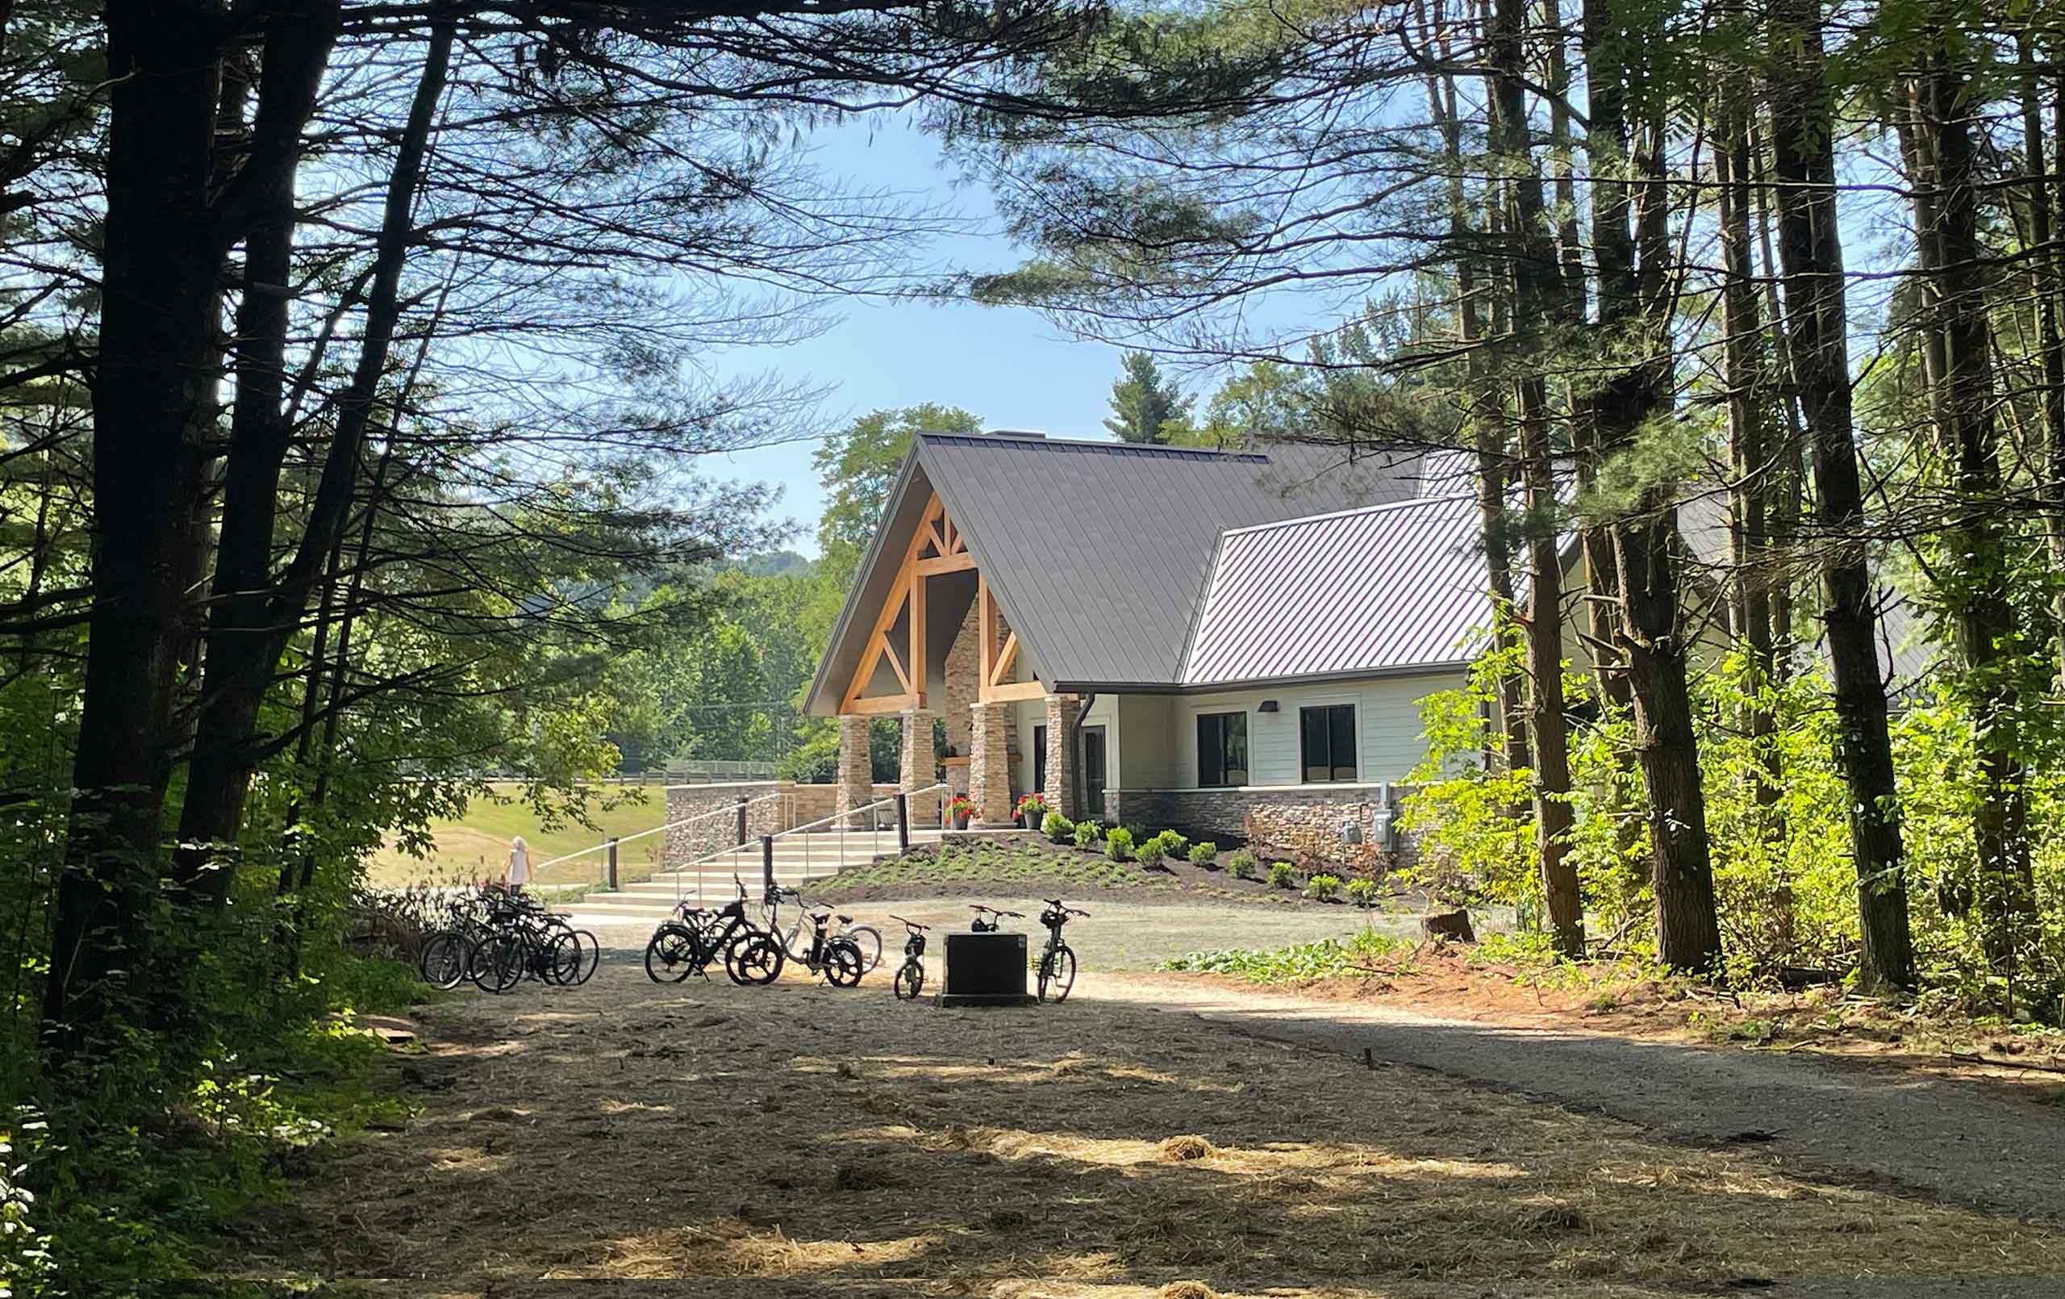
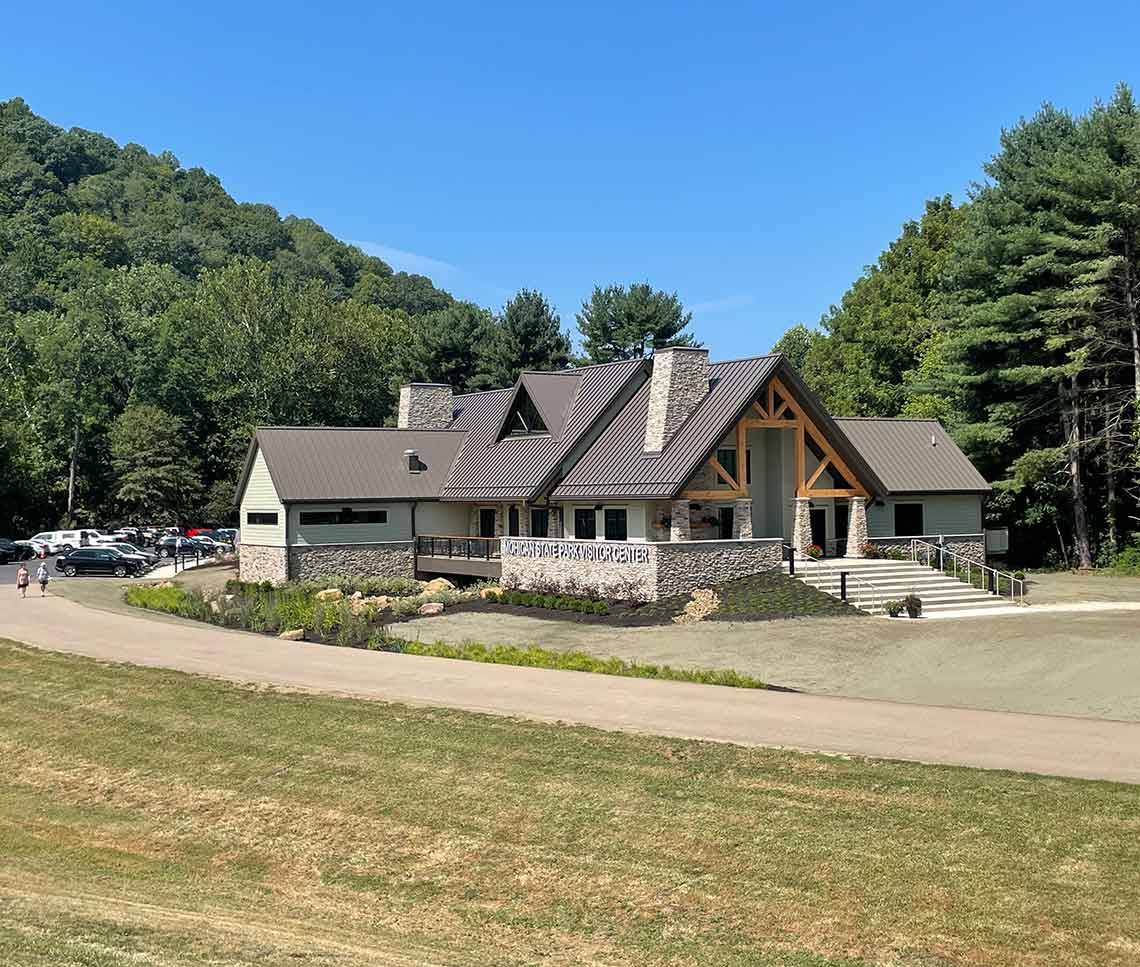
The 4,500-square-foot Mohican State Park Visitor Center, highly visible from an adjacent highway, overlooks the scenic Clear Fork of the Mohican River.

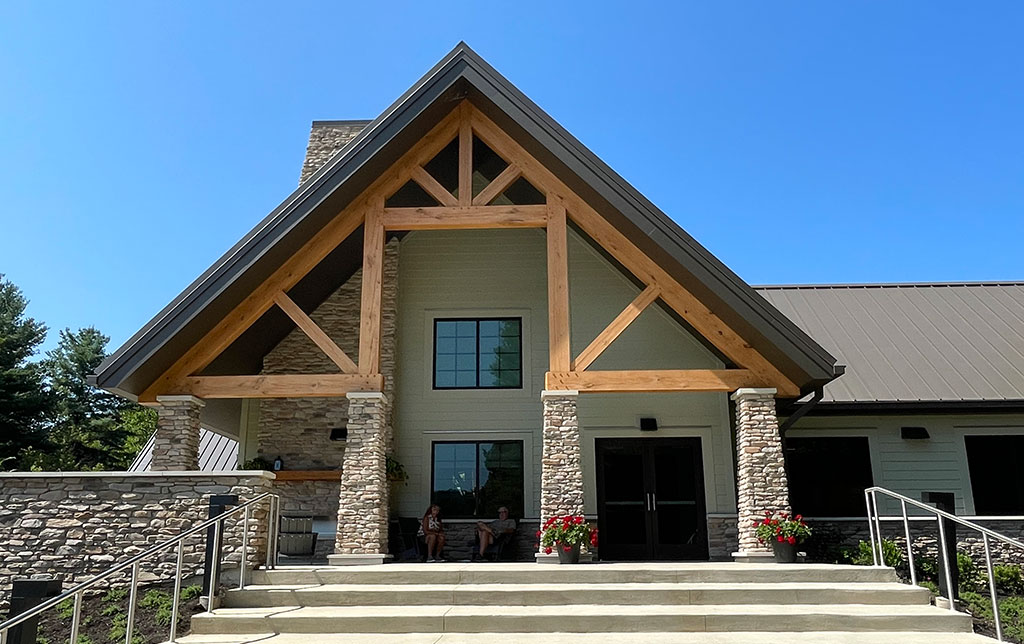
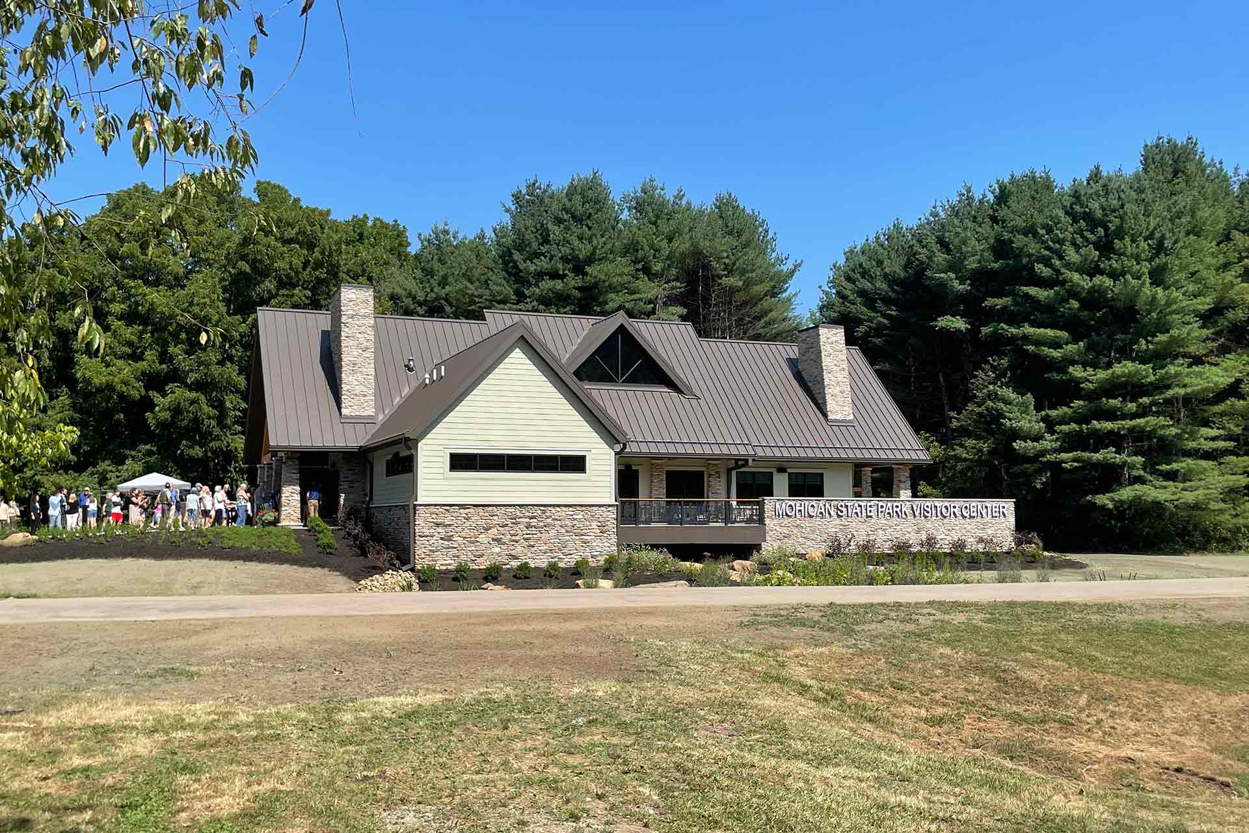
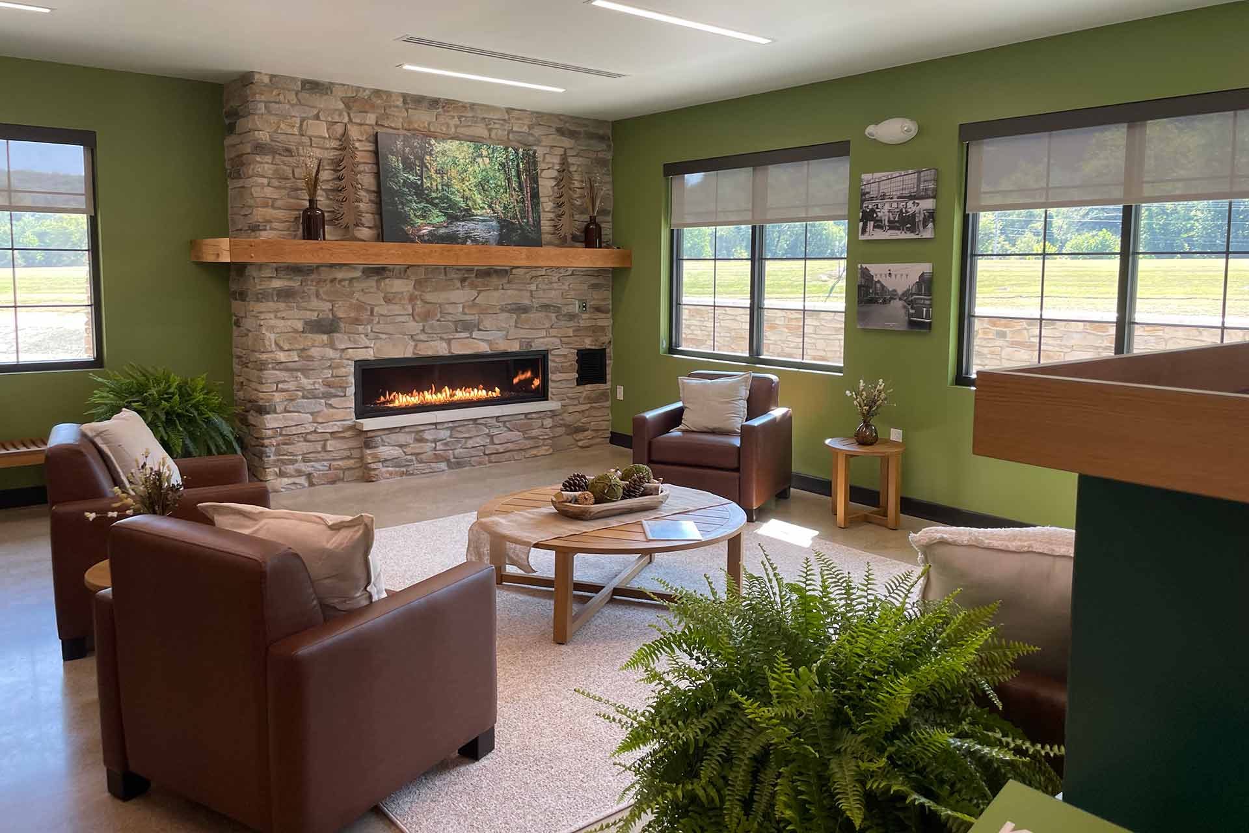
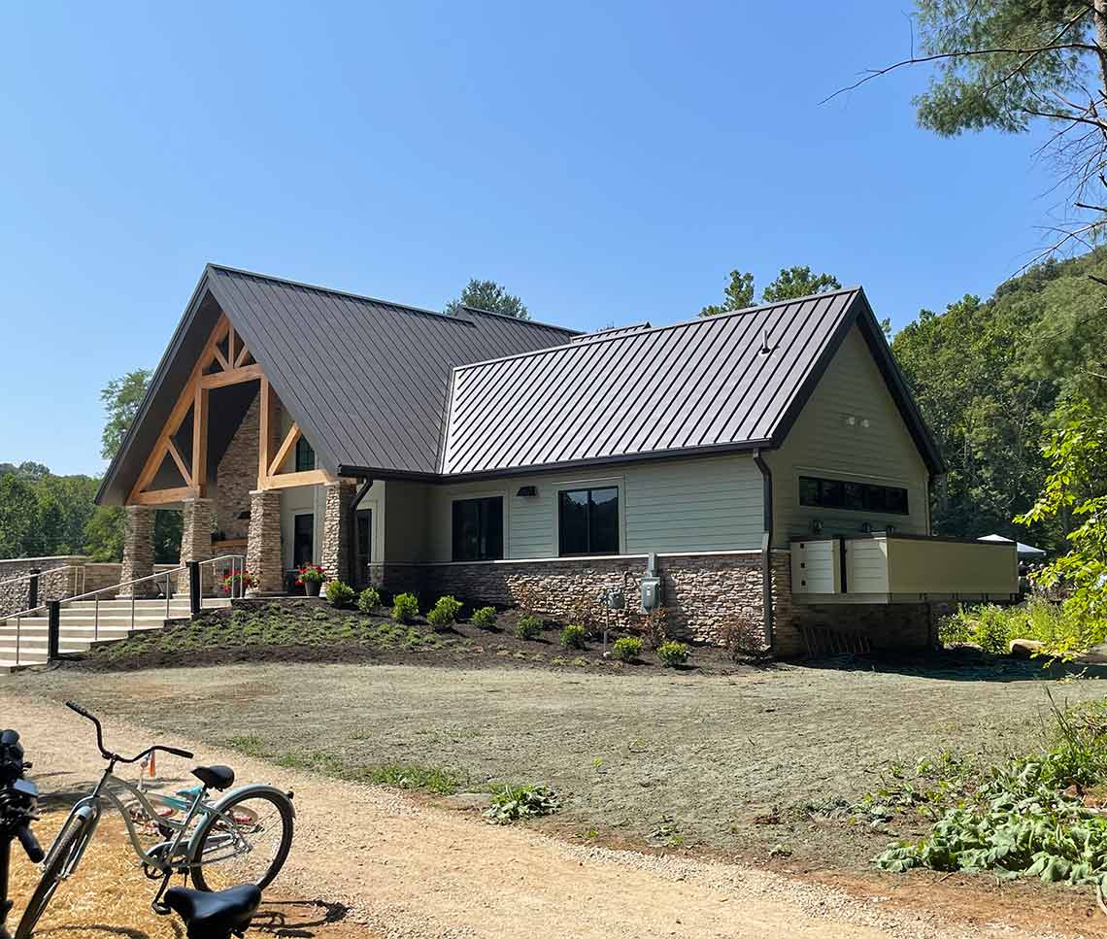
The facility draws parkgoers through a corridor of trees and embraces them with its low-maintenance, low-embodied carbon materials and rustic aesthetic. Inspired by the traditional forest lodge, the center integrates with its wooded setting through earth-toned siding, a stone base that reflects the park’s stone outcroppings, steep-pitch standing seam roofing, heavy timber, and interior and exterior fireplaces.

Outdoor spaces encourage gathering and invite visitors to take in their surroundings. Double doors open to balconies with broad overhangs that offer shading in summer and protection in winter. Steps leading to the main entry double as group seating for small performances or lectures.

The facility’s elevated core responds to its location within a floodplain — if the adjacent Mohican River floods, a natural stream passes under the building. The landscape integrates boulders and native vegetation to create a habitat for amphibians and other animals.

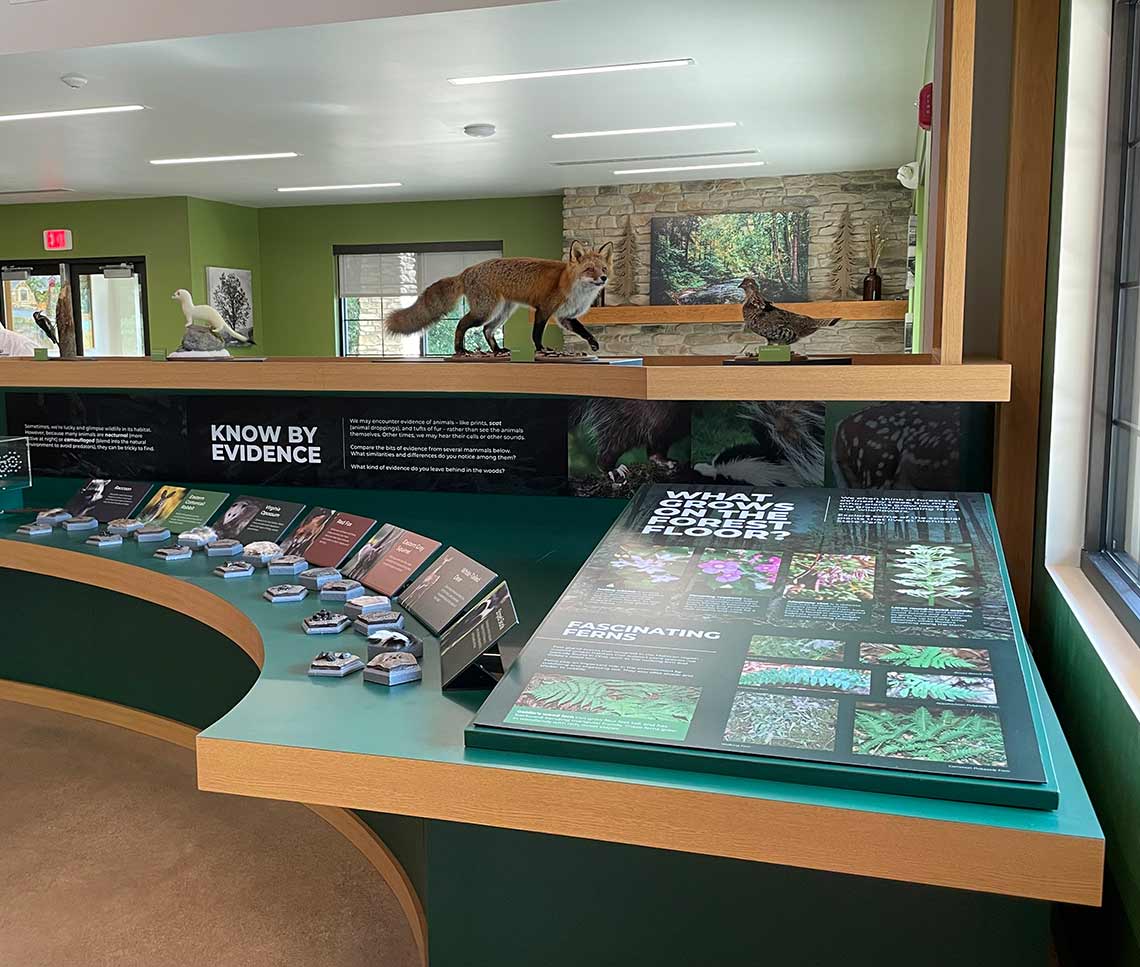
A grand interior with a lodge feel welcomes the community with abundant natural light, locally sourced wood products, and exhibits. Exposed trusses and tongue-and-groove wood decking conceal infrastructure while paying tribute to the covered bridge that spans the river. The design team worked with a local Amish contractor, which built and installed all trusses using wood pegs instead of steel connectors to achieve a more regional aesthetic.

Quote Icon

This facility is designed to blend seamlessly with the park’s natural beauty while providing modern amenities and educational opportunities for our visitors. It will enhance the overall experience for everyone who comes to explore and enjoy one of Ohio’s most cherished parks.

Mary Mertz,
Director, Ohio Department of Natural Resources
Aerial view of Mohican State Park Visitor Center surrounded by forested hills, roads, and a winding river in Ohio
Mohican State Park Visitor Center in Ohio with landscaped gardens, yellow wildflowers, stone accents, and surrounding pine trees
Interior of the Mohican State Park Visitor Center featuring a suspended kayak, interpretive exhibits, and exposed timber beams
Exterior of the Mohican State Park Visitor Center in Ohio, surrounded by forested hills with visitors walking near the entrance
Quote Icon

It gives people a place to learn, gather, and launch their adventures.

Glenn Cobb,
Chief of Parks, Ohio Department of Natural Resources

Discover More

The Gateway to Mohican State Park

Watch the video

Portage Lakes State Park Visitor

Watch the video to see another Legat-designed ODNR project

Community Projects

View All Chevrone right
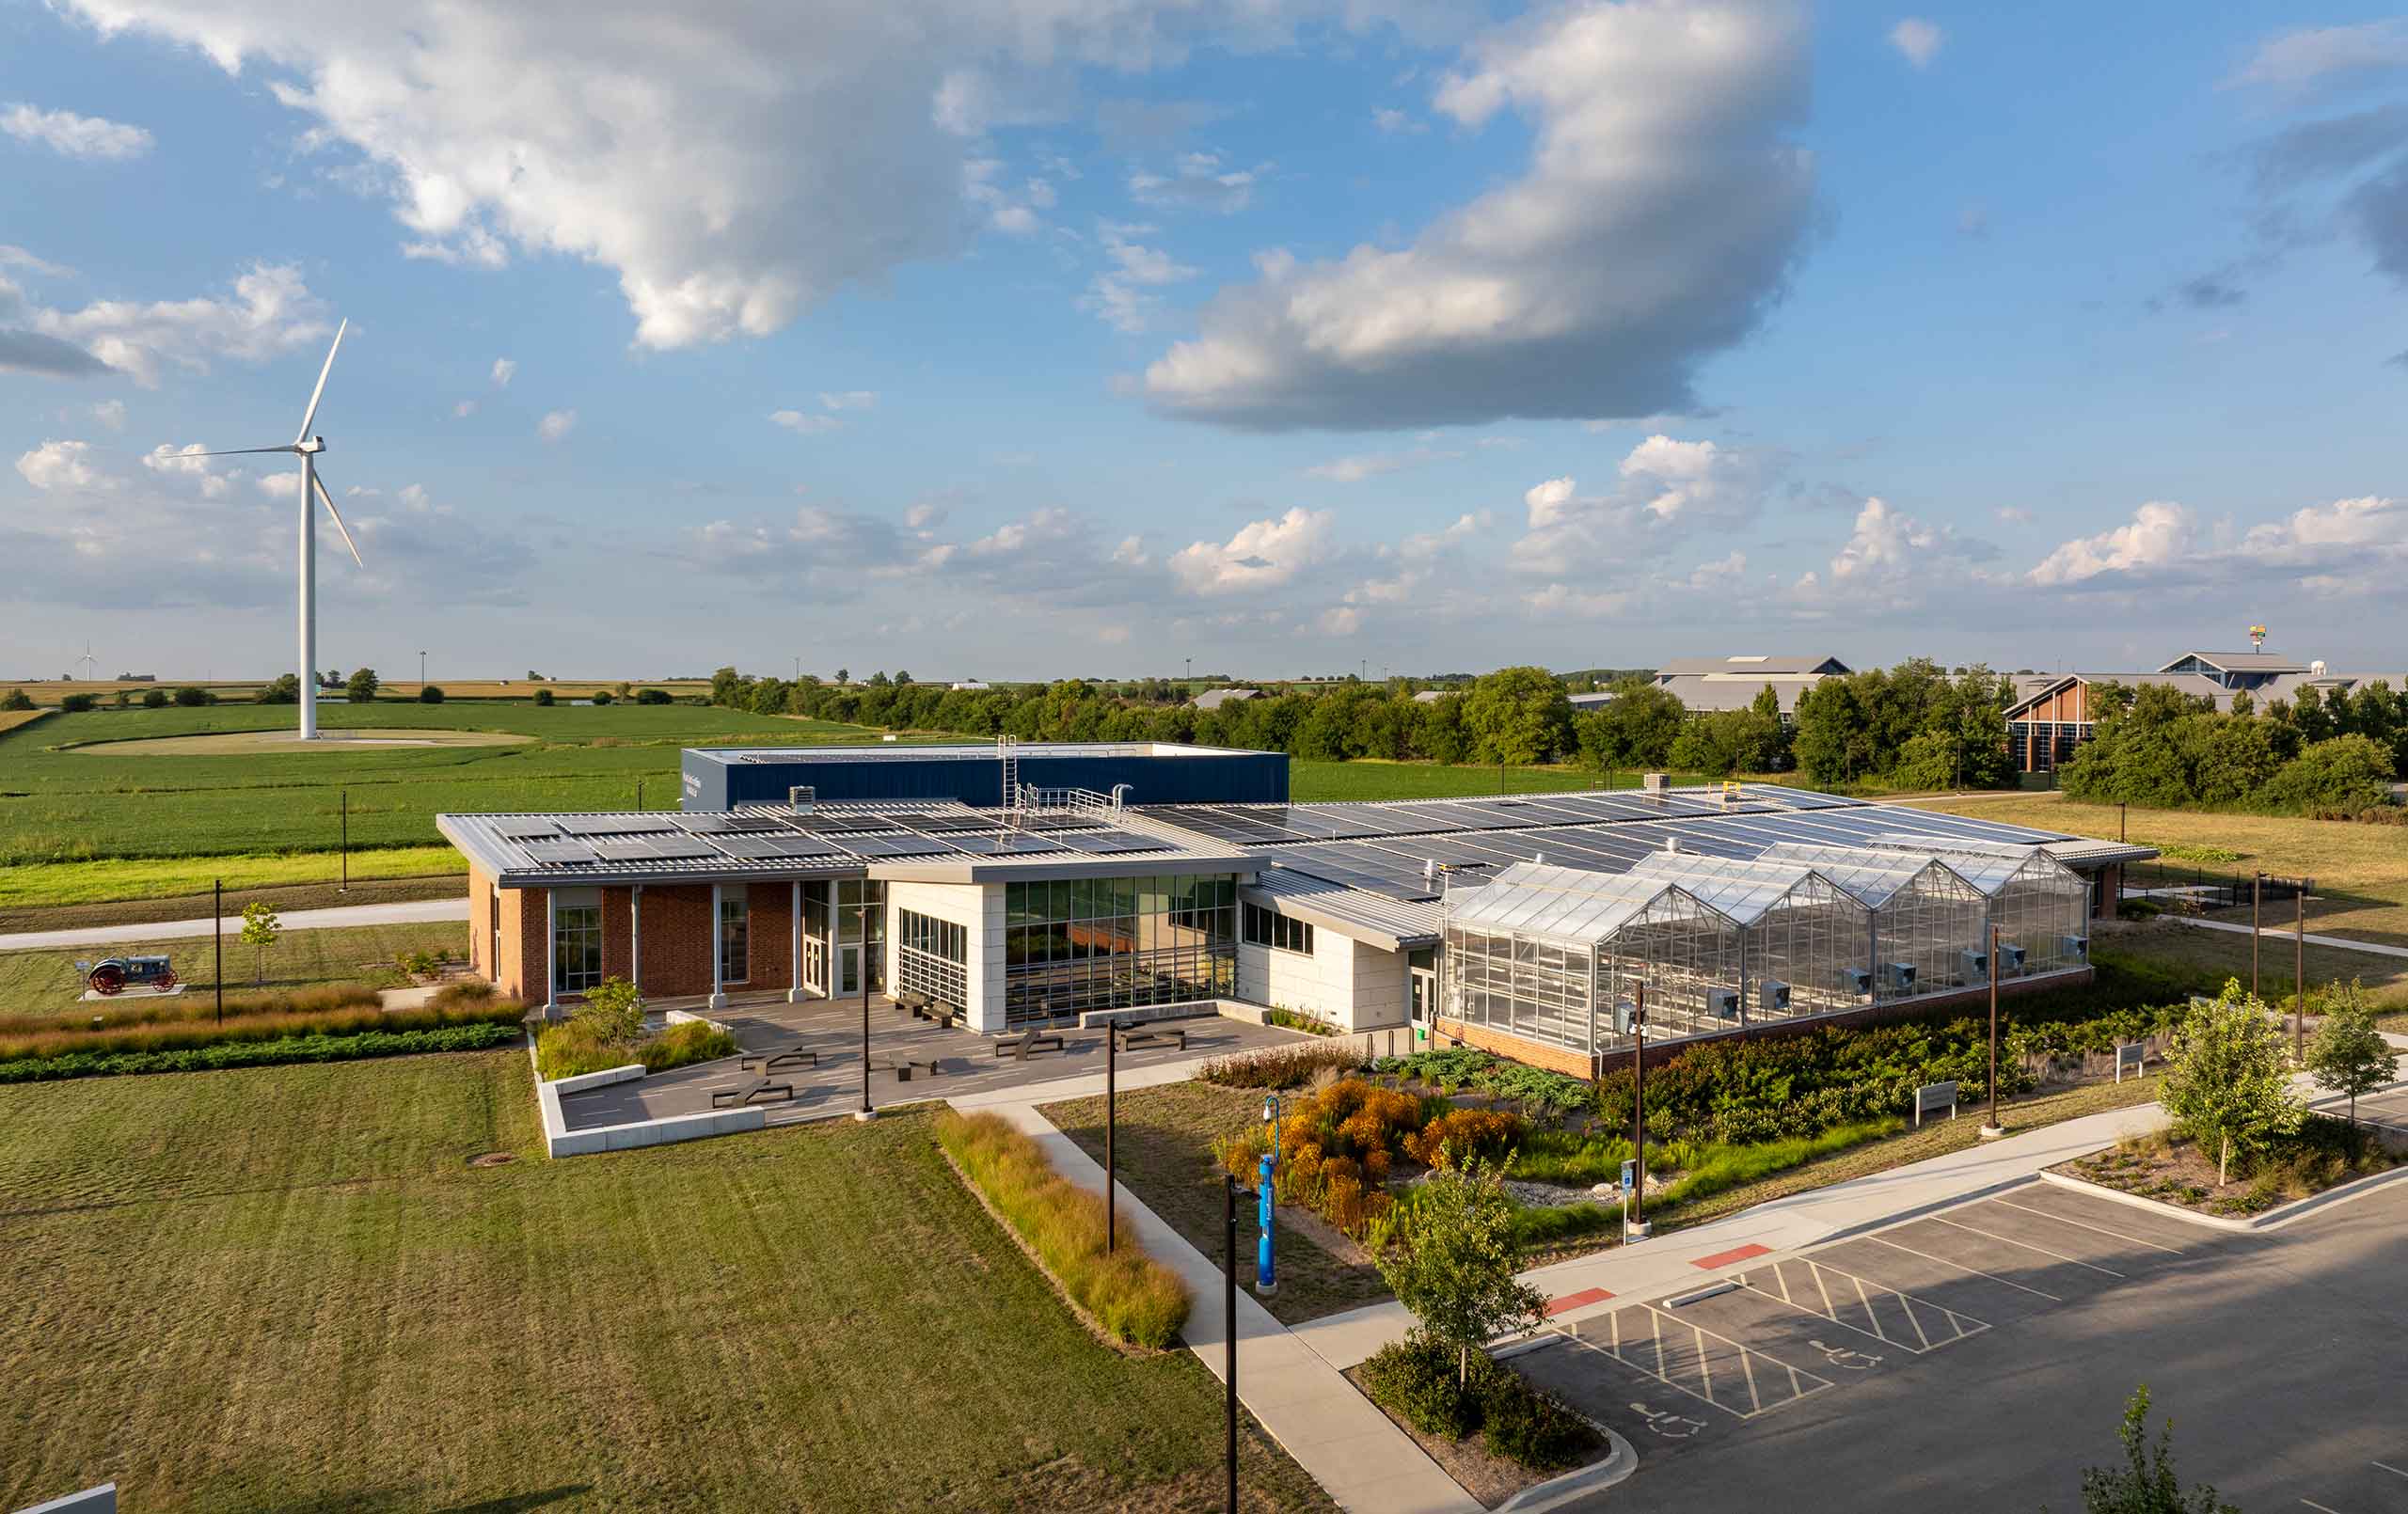
Aerial view of agriculture facility with wind turbine, solar panels, and greenhousesHeartland Community College
Heartland Net Zero Agriculture Complex
Northwestern Medicine
McHenry Hospital Cancer Center

Footer

Legat Logo Mark
  • About
    • Our Story
    • Services
    • Sustainability
    • Special Projects
    • Team
  • Careers
  • Insights
  • Projects
    • Learning
    • Wellness
    • Community

Chicago, IL

312 258 9595

Columbus, OH

614 228 7758

Indianapolis, IN

317 595 1000

Iowa City, IA

319 450 0510

Oak Brook, IL

630 990 3535

Quad Cities, IA/IL

309 517 5536

Practice Winner
EP Friendly Firm
2026 AIA Ohio badge
AIA 2030 Commitment YR 7 REP
Social link iconSocial link iconSocial link iconSocial link iconSocial link icon
  • Branding Assets
  • File Storage
  • Sitemap
  • Privacy Policy
  • Accessibility

©

2026

Legat Architects. All rights reserved.

Website designed by ArtVersion.

Year in Review